Topanish Door
Topanish Door
Topanish Door
Years of Engineering Expertise
Compliance with ASTM, AS2047 & CE Standards
Sqm Production Capacity Annually
Exporting Regions Globally
In modern sustainable architecture, natural day-lighting has transitioned from an aesthetic design choice to a critical regulatory and environmental imperative. High-performance skylights play a key role in reducing electrical lighting loads, optimizing HVAC consumption, and improving occupant well-being. Achieving these performance metrics requires advanced engineering, structural integrity, and manufacturing precision.
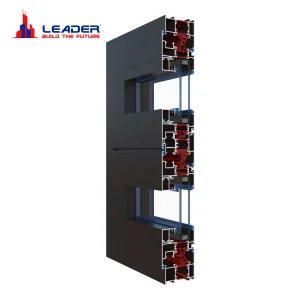
Utilizing multi-cavity thermally broken aluminium profiles with high-insulation polyamide (PA66 GF25) barriers, our skylight structures prevent thermal bridging. This ensures minimal heat transfer, maintaining internal temperatures in extreme climates.
Designed to withstand heavy dead-load profiles, high wind velocities (negative wind pressure resistance), seismic activity, and local snow loads. Integrated multi-point lock systems provide anti-theft security compliance.
Engineered double and triple glazed units featuring laminated acoustic glass. Specialized gas configurations (Argon fill) damp external environmental frequencies, ensuring a peaceful interior environment.
As a leading global OEM/ODM manufacturer, we design skylight profiles that integrate into modern building envelopes. Whether addressing the strict thermal performance metrics of European passive houses or the severe wind load requirements of tropical, cyclone-prone regions, our systems deliver consistent performance.
Our design capabilities support a wide range of architectural forms, including continuous custom vaulted skylights, modular flat-roof systems, pyramid configurations, and automated motorized dynamic ventilation structures. By combining structural glazing with CNC-milled structural framing, we minimize the visual weight of supporting metal, maximizing light transmission without compromising structural strength.
| Performance Metric | Standard Specification | Premium OEM Capability |
|---|---|---|
| Thermal Transmittance (U-Value) | ≤ 2.0 W/m²·K | ≤ 1.1 W/m²·K (Triple Glazed) |
| Air Permeability | Class 3 (EN 12207) | Class 4 (Under EN 12207) |
| Water Tightness | Class 7A (EN 12208) | Class E1200 (Extreme Test) |
| Acoustic Control | Rw ≥ 32 dB | Rw ≥ 45 dB (Acoustic Laminated) |
| Wind Load Resistance | Class C3 (EN 12210) | Class C5 (≥ 3000 Pa Structural Load) |
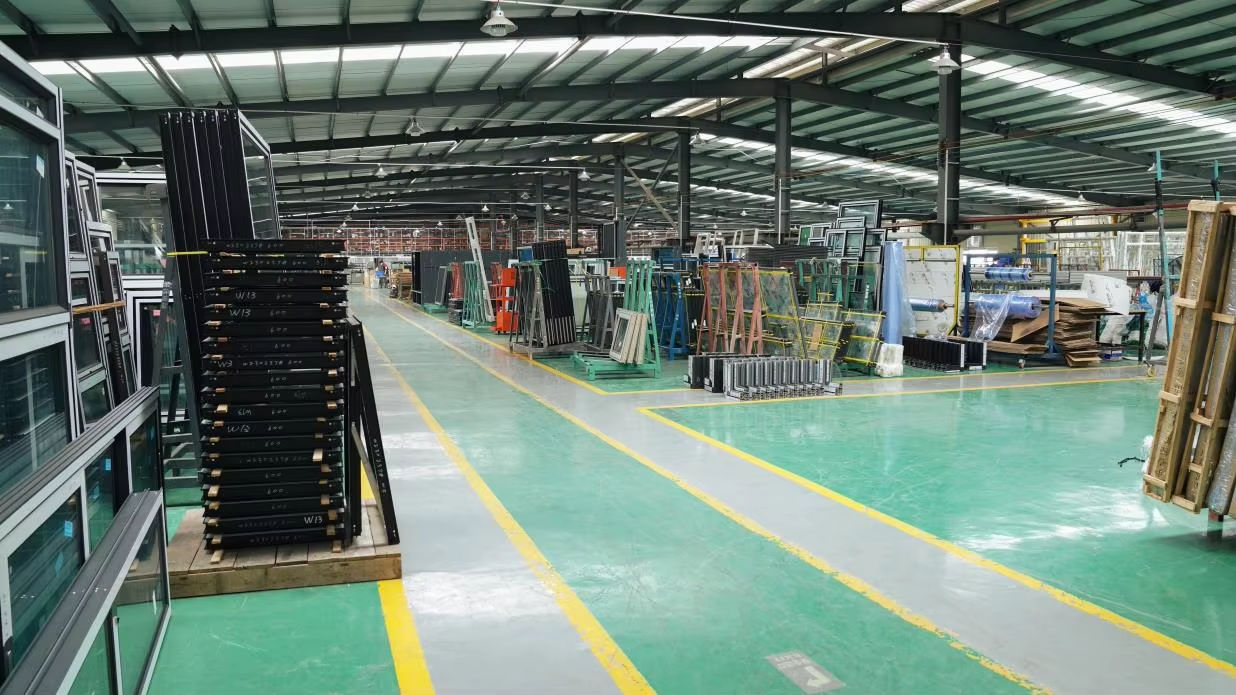
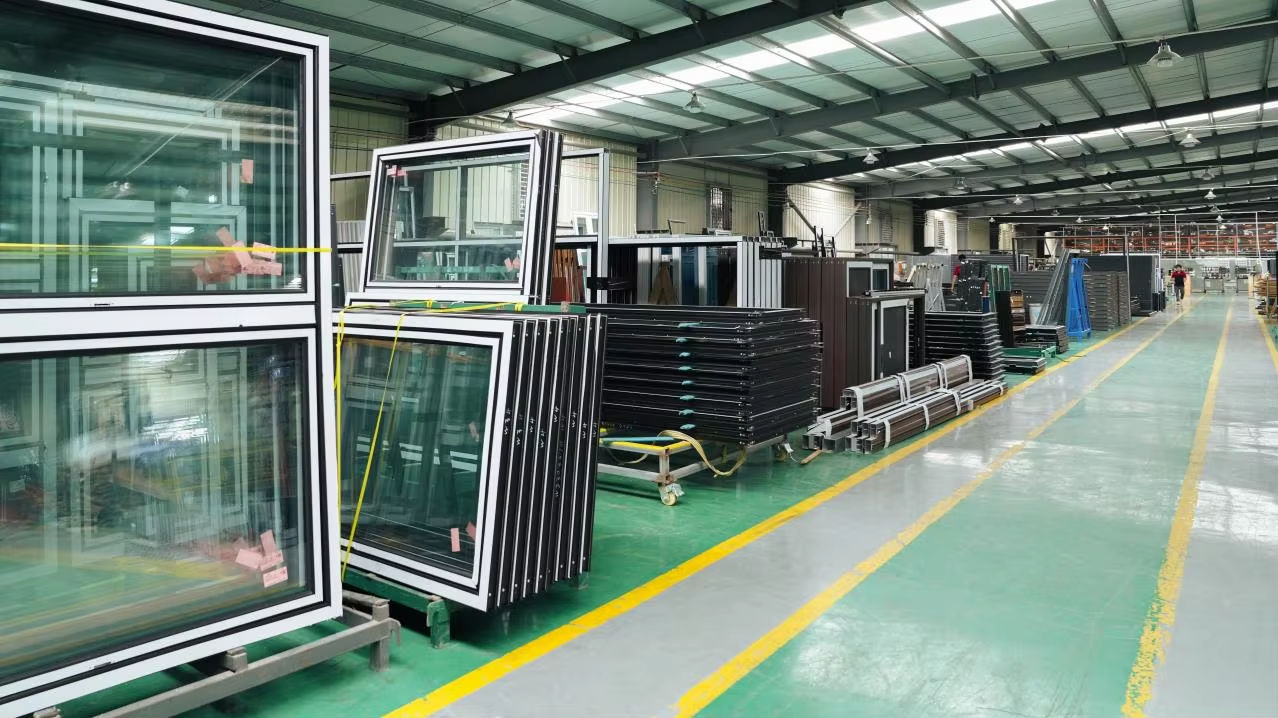
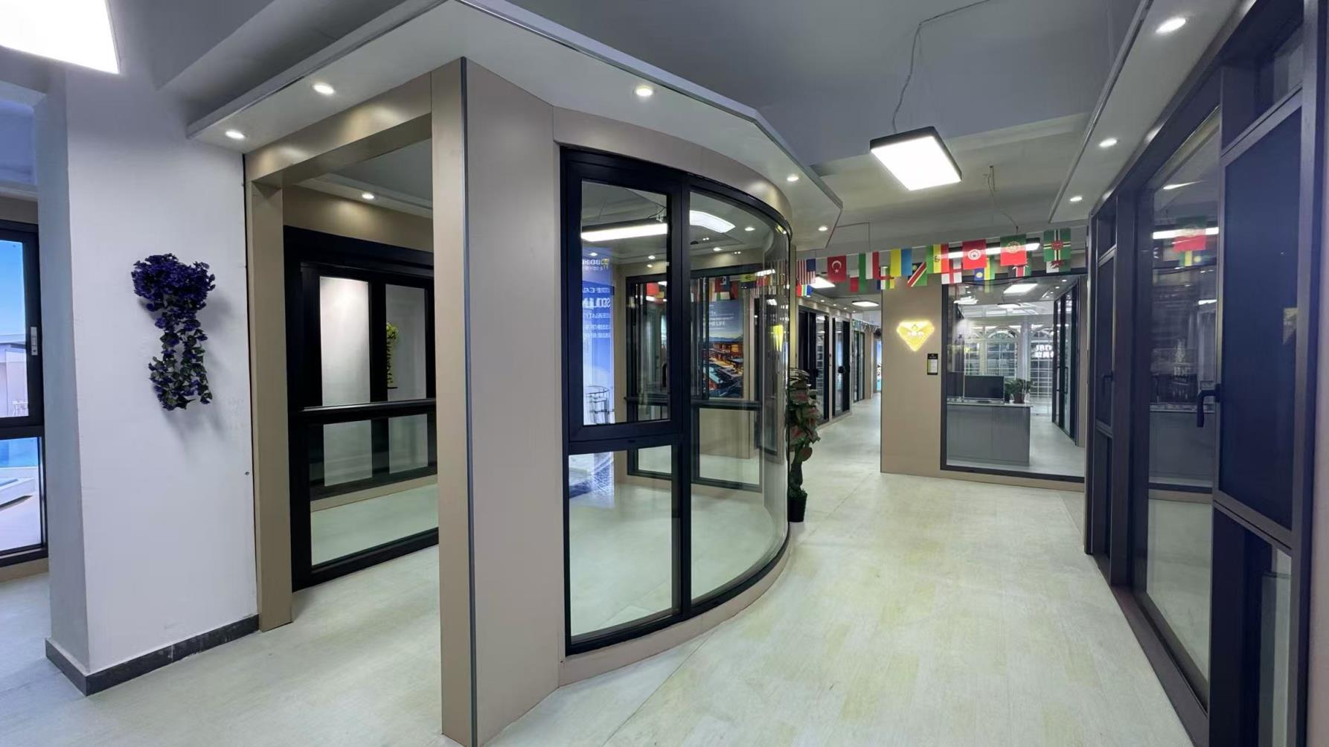
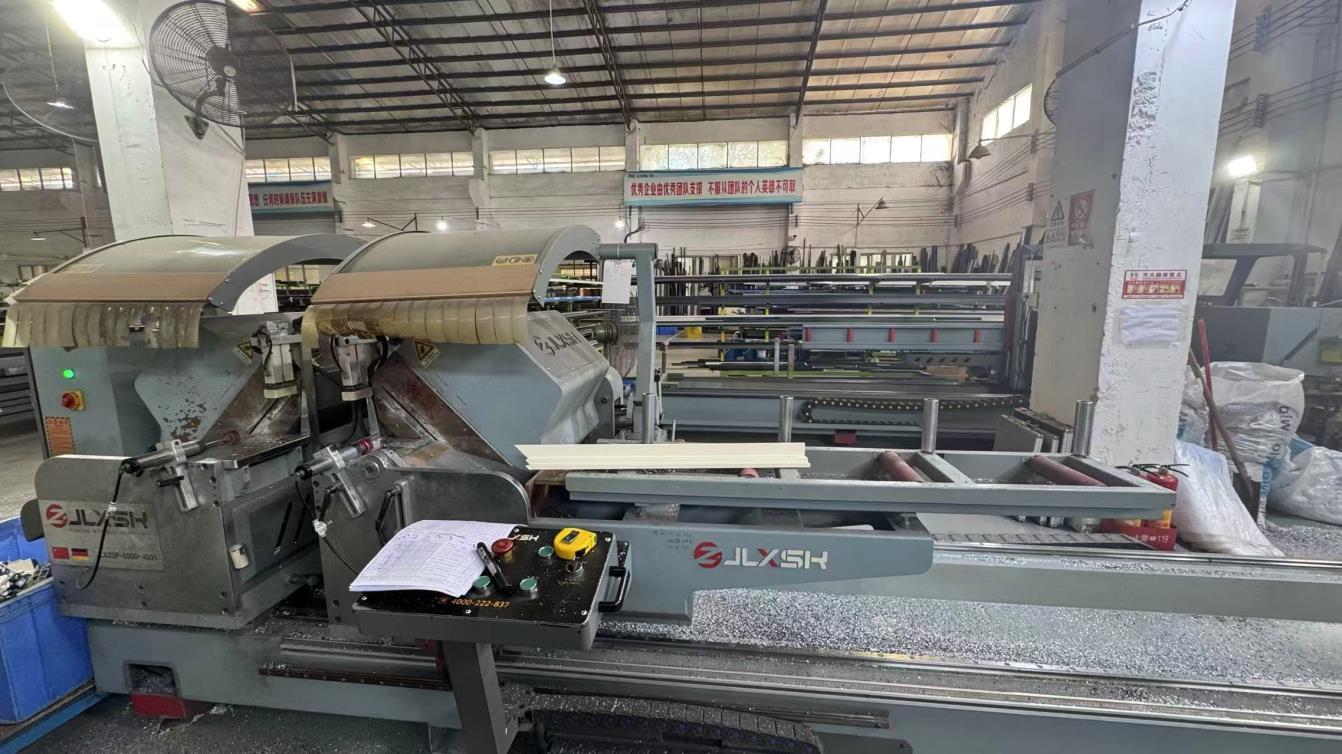
Combining German engineering standards with highly optimized supply chain operations, our modern manufacturing facility delivers high-quality aluminium architectural products. With 10 years of specialized experience in high-standard door, window, and skylight production, we control the entire process from custom extrusion design to final product testing.
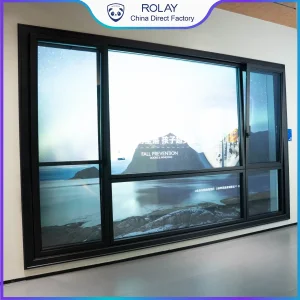
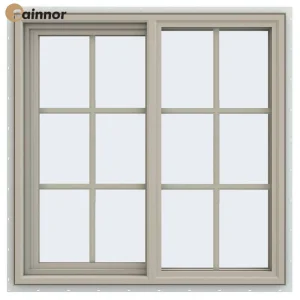
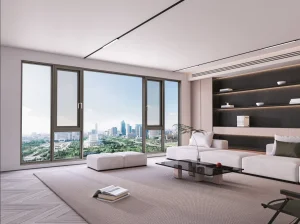
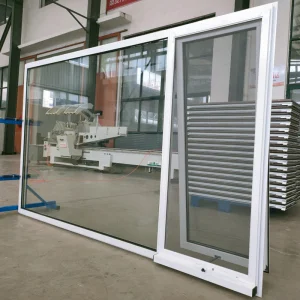
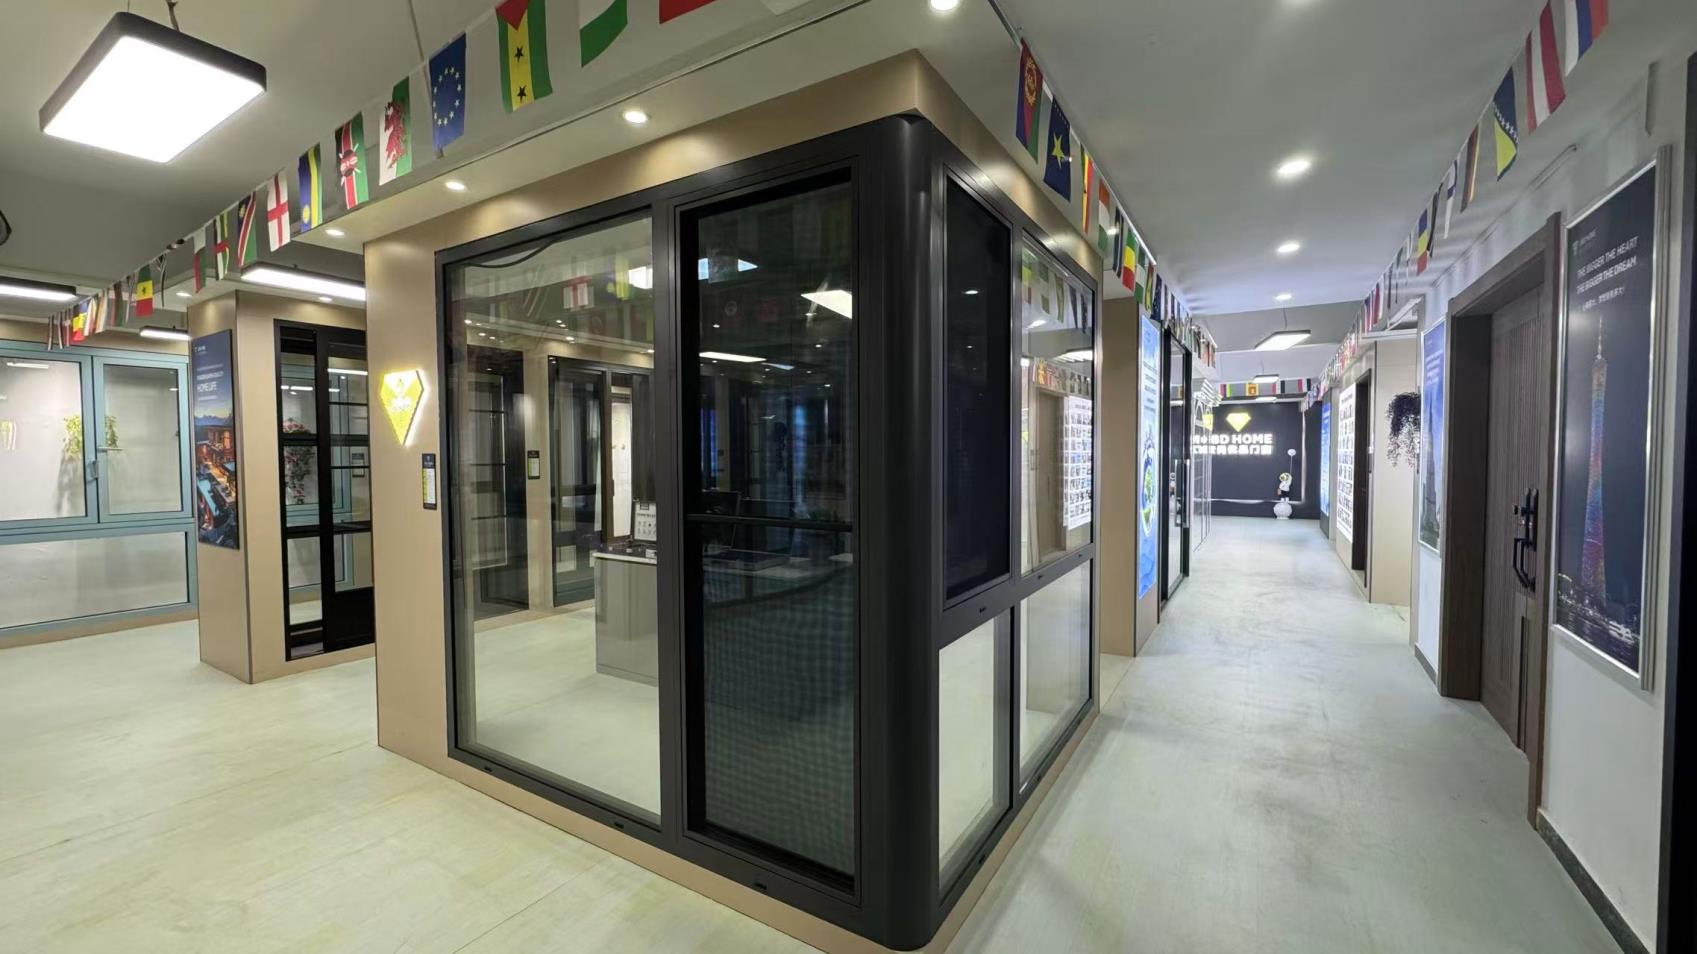
Original OEM/ODM Production Statement: The company relies on modern standard factory buildings and management systems, introduces advanced German door and window technology, gathers senior designers in the industry, focuses on aluminum alloy doors and windows for 10 years, and provides integrated services from design to sales. The product line covers balcony sliding doors, indoor partition doors, sliding windows, casement windows, and folding doors, all of which follow high standard production processes to ensure excellent quality.
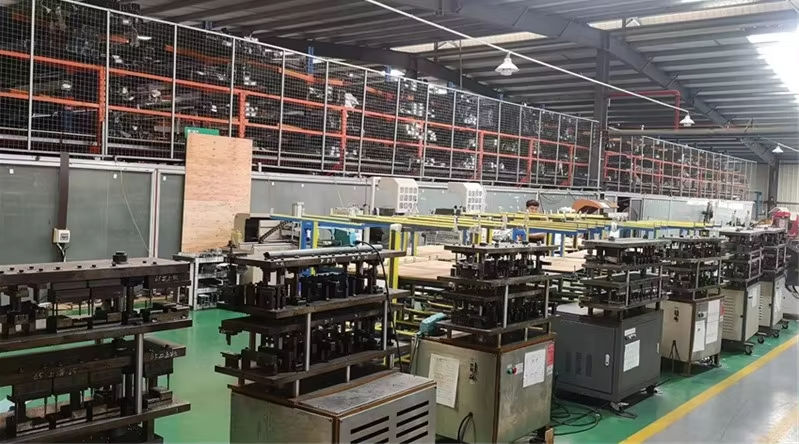
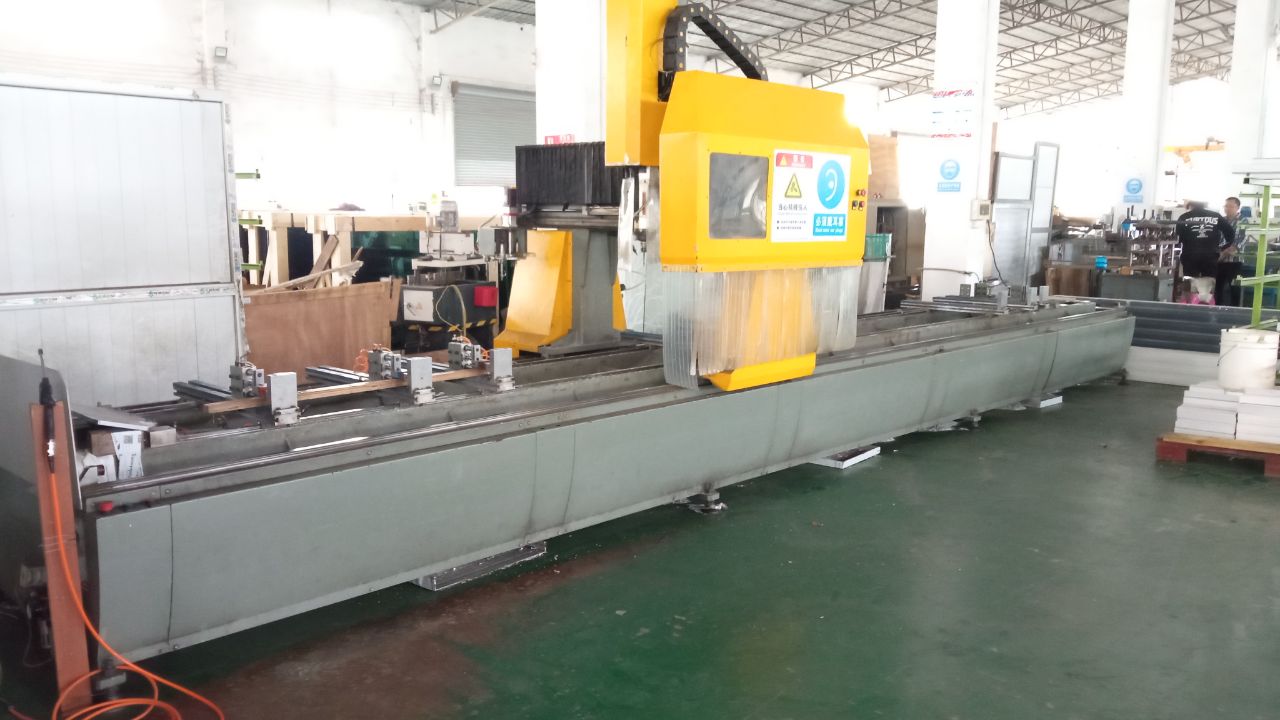 CNC Machining & Profile Drilling
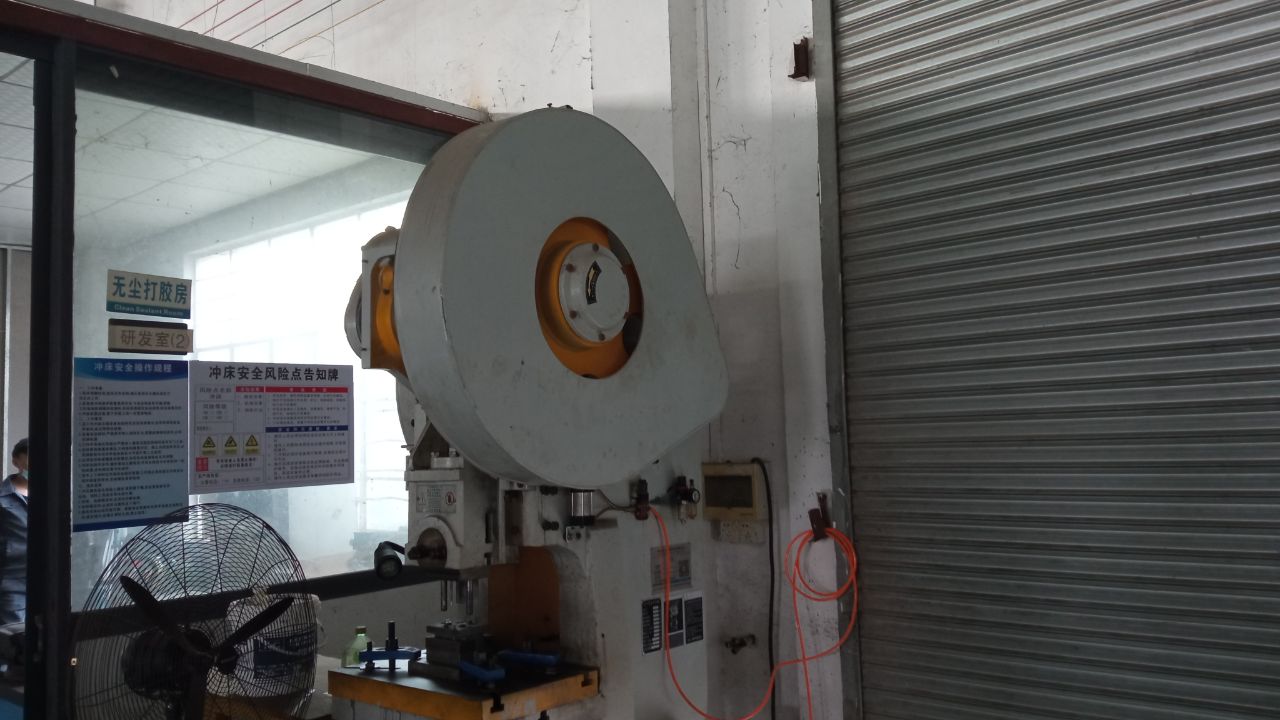 Precision Punching for Hardware Fittings
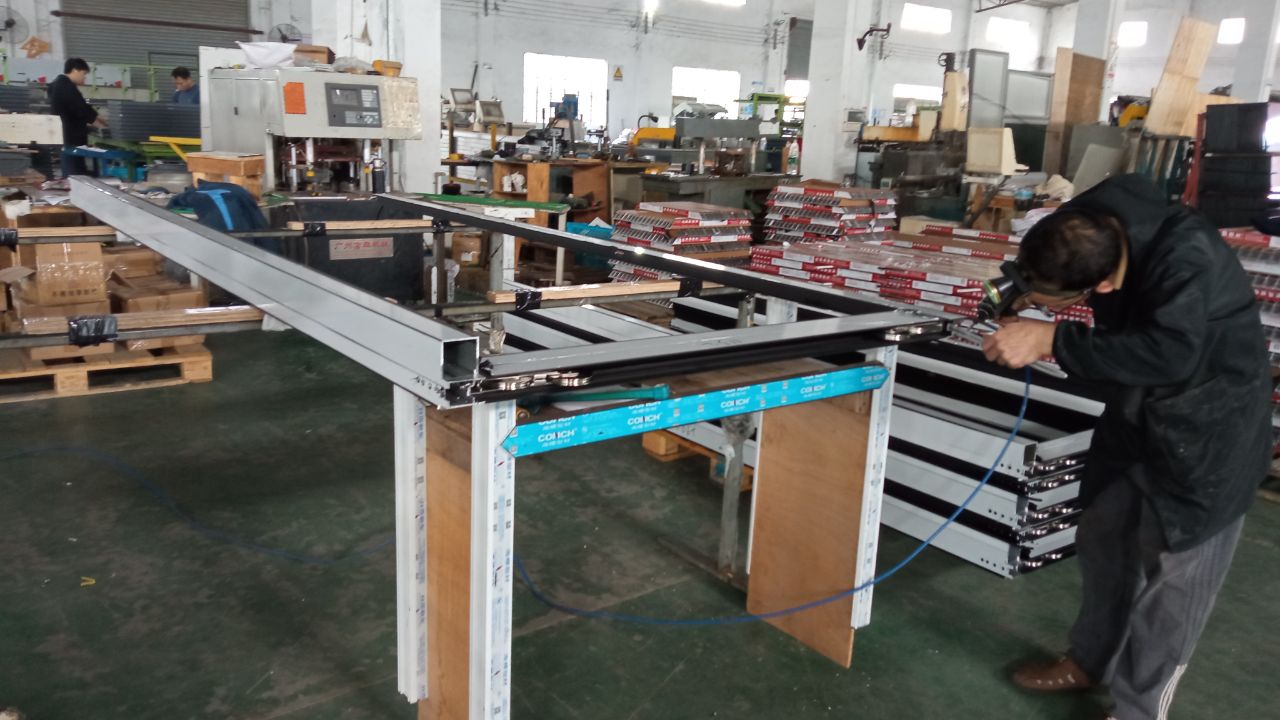 Seamless Sealant Gluing & Waterproofing
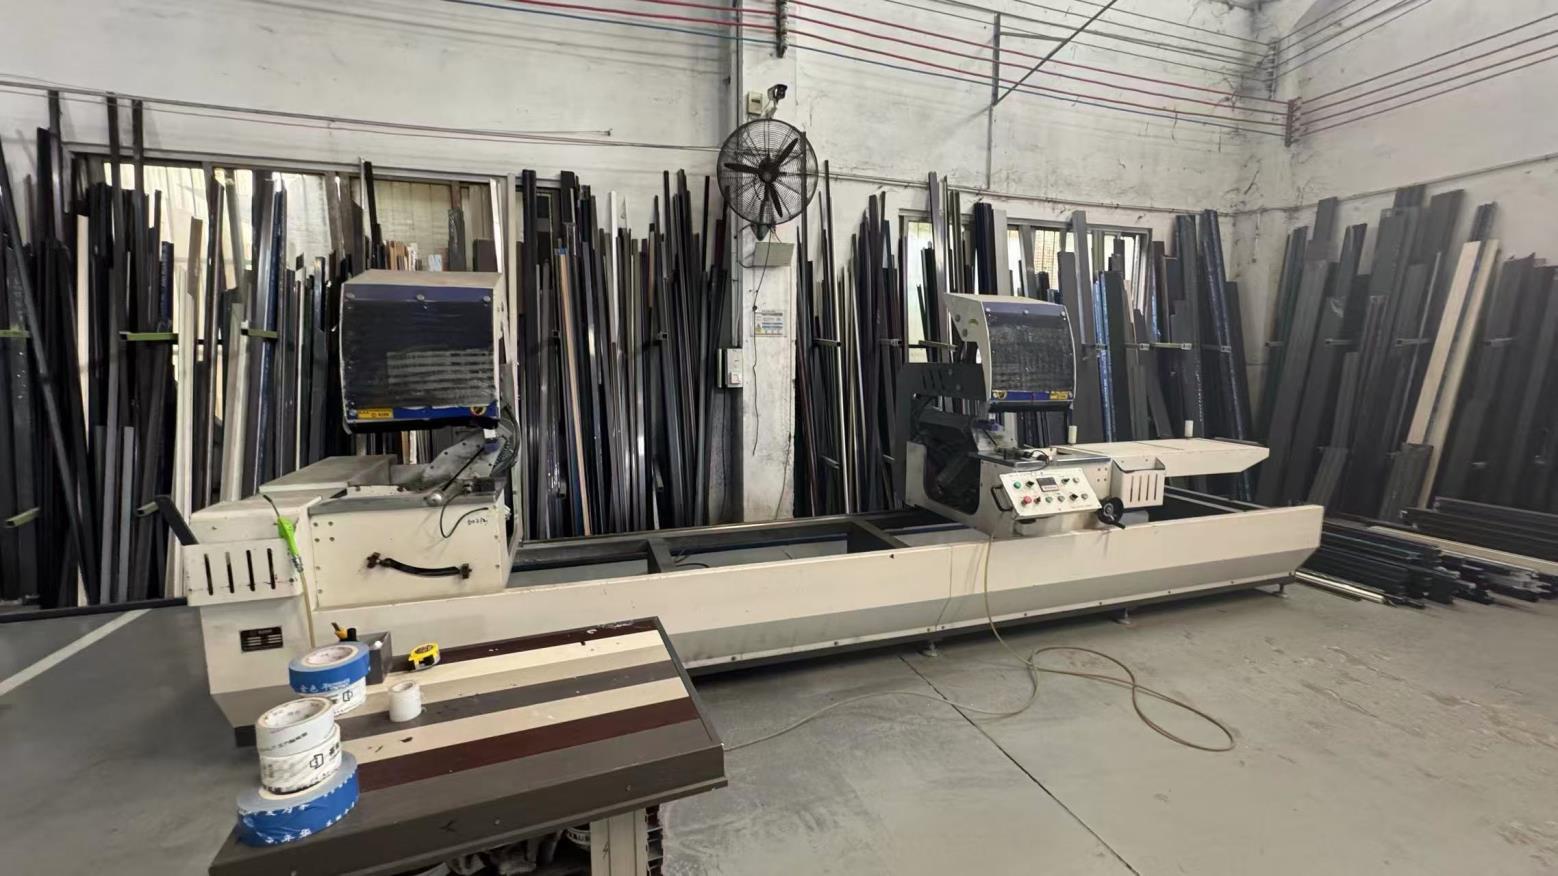 High-Speed Cutting & Mitering Station
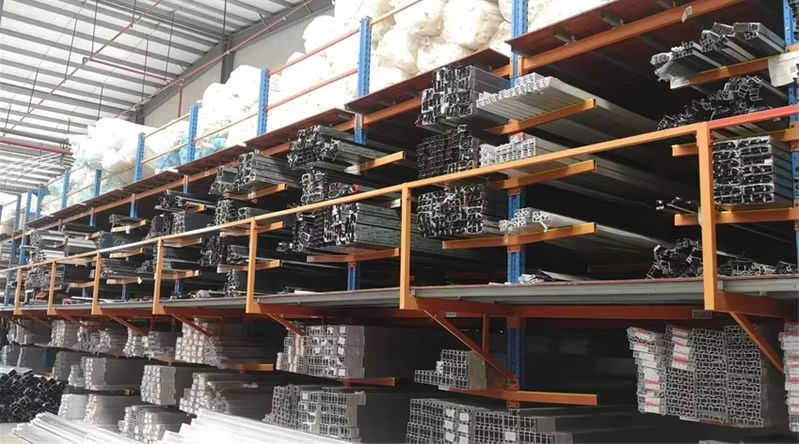
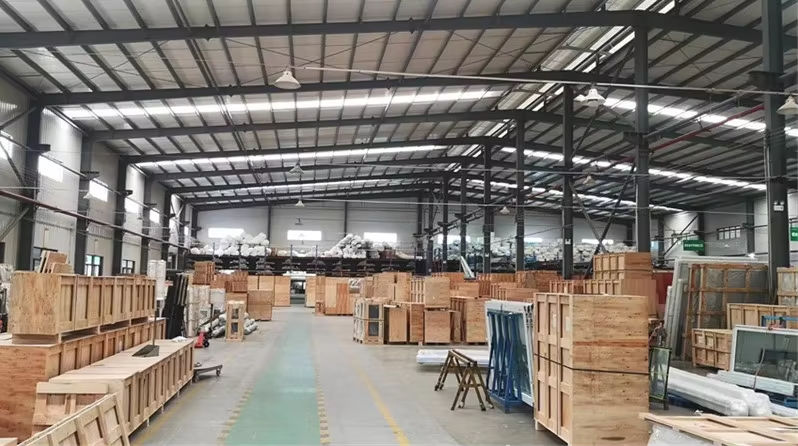
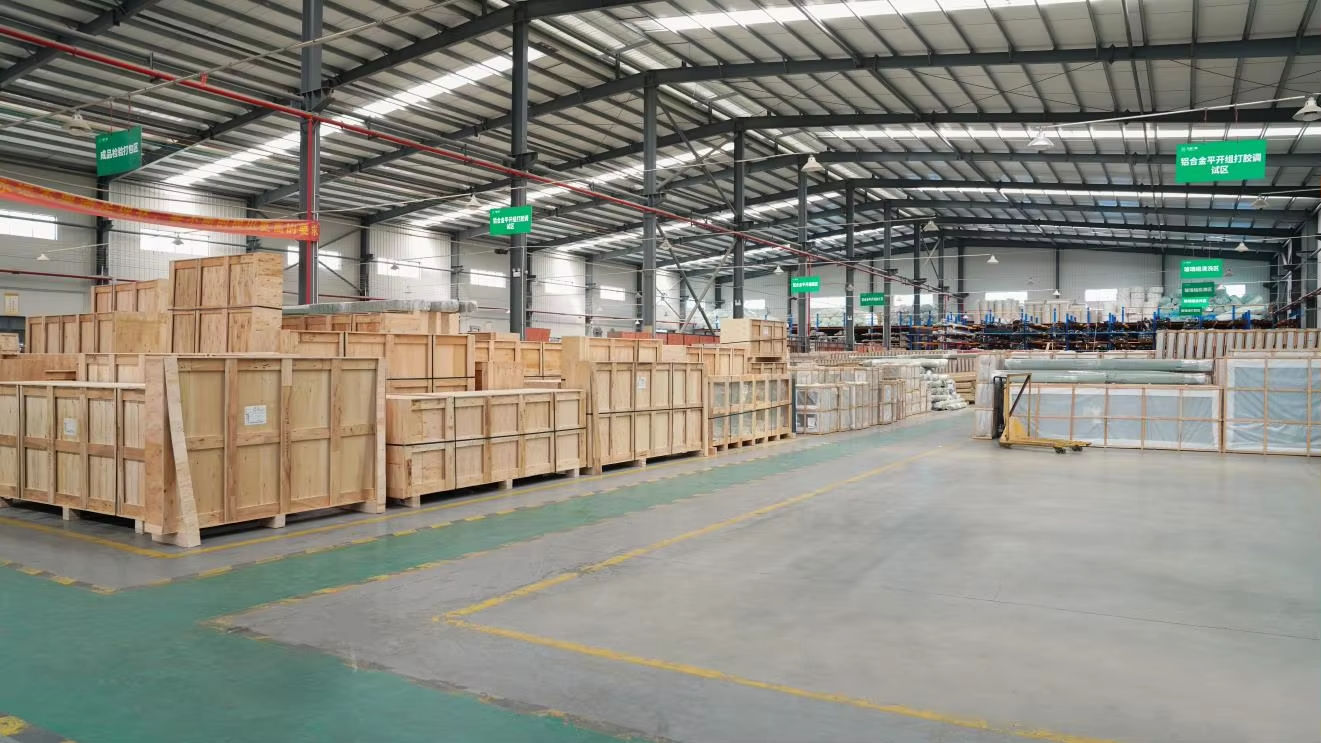
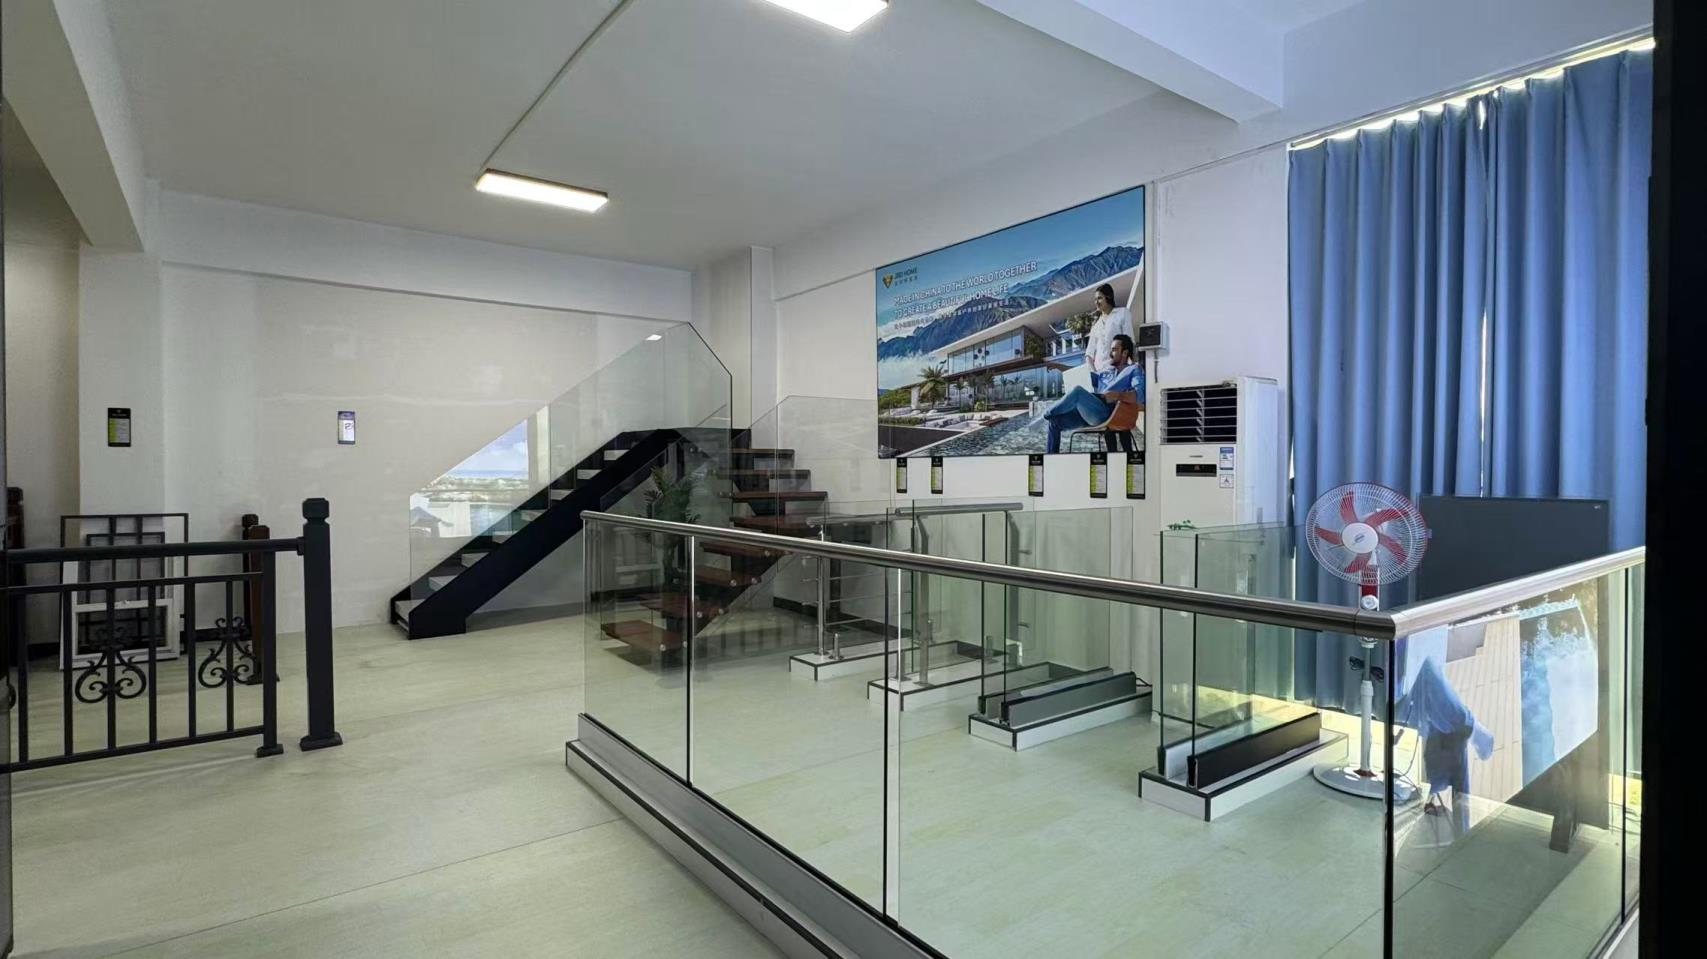 Systematic Warehouse Storage & Final Quality Assurance
The convergence of building automation and material science is shaping the future of skylight design. We are actively developing next-generation products that turn static glazing installations into dynamic building assets.
Integrating semi-transparent thin-film crystalline silicon directly into our double-glazed systems allows skylights to generate clean energy while providing optimal natural day-lighting.
Developing electrically tintable glass that changes tint levels dynamically via building management software, mobile apps, or light sensors to optimize energy consumption.
Integrating compact, concealed electric chain actuators that connect to fire-safety controls and indoor air quality sensors. These systems allow for automatic natural ventilation and smoke extraction.
Navigating complex regional building codes is a major challenge for real estate developers and contractors. We prioritize performance verification and product compliance across our global markets.
From structural calculations to wind-tunnel test verifications, our engineering team provides comprehensive calculations to support local building permit submittals. Every custom manufacturing run undergoes material and quality inspections to ensure traceabilty and product consistency.
We simplify complex international commercial workflows with an engineered path from design stage to site delivery:
Finite Element Analysis (FEA) is conducted to verify profile structural load limits under simulated stress environments.
Tooling and die development for custom architectural structural designs.
Plywood crates with protective foam wrap prevent surface scratches and site-delivery damage.
Expert engineering answers to common architectural and logistics questions from developers, project managers, and specifiers.
Our OEM/ODM services cover custom structural profiles using high-strength 6063-T5 or 6063-T6 grade extruded aluminium. We offer custom surface finishes, including fluorocarbon PVDF coatings (AAMA 2605 compliant for high UV durability) and structural anodized treatments. Polyamide thermal break widths can be customized from 24mm to 54mm to meet specific energy efficiency standards.
We use a triple-seal system with custom-molded, high-density EPDM gaskets. Our frames feature integrated, hidden condensation gutters that drain moisture to the exterior. For sloped roofs, our profiles integrate flashing configurations to direct water runoff away from the frame seals.
For overhead installations, we recommend double or triple-glazed units featuring a tempered external glass pane and a laminated heat-strengthened internal pane. This ensures that in the event of accidental impact, the glass remains adhered to the PVB/SGP interlayer, preventing overhead hazards. We also offer double-silver and triple-silver Low-E coatings to control Solar Heat Gain Coefficients (SHGC).
Lead times range from 35 to 50 days, depending on project scale and specifications. This timeline includes drawing approval, custom tooling (if required), profile extrusion, surface treatment, glass procurement, automated CNC cutting, manual assembly, testing, and secure packaging.