Topanish Door
Topanish Door
Topanish Door
Engineered architectural window and door systems designed for severe weather performance and zero structural degradation.
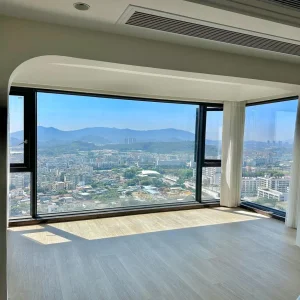
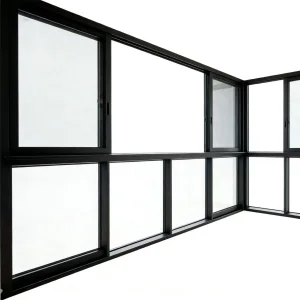
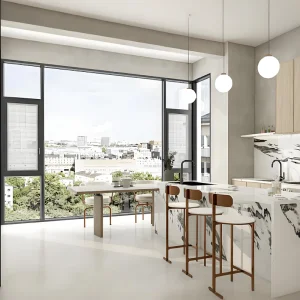
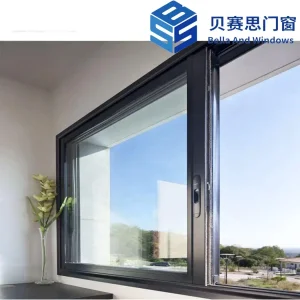
Analyzing structural longevity, building-envelope energy metrics, and lifecycle-cost containment in commercial development.
Modern coastal structures face highly aggressive saline moisture profiles. Our 6063-T5 structural aluminum doors feature specialized fluorocarbon coatings to prevent surface oxidation, structural pitting, and costly finish failures.
With strict energy-efficiency codes (like EU Energy Directives and US ASHRAE 90.1), architects require extremely low U-factors. Multi-cavity polyamide thermal breaks isolate temperature transfer, lowering active building load.
Wood requires regular refinishing, and steel is highly susceptible to structural rust. Structural-grade engineered aluminum systems offer a lifespan exceeding 30 years with virtually no recurring maintenance costs.
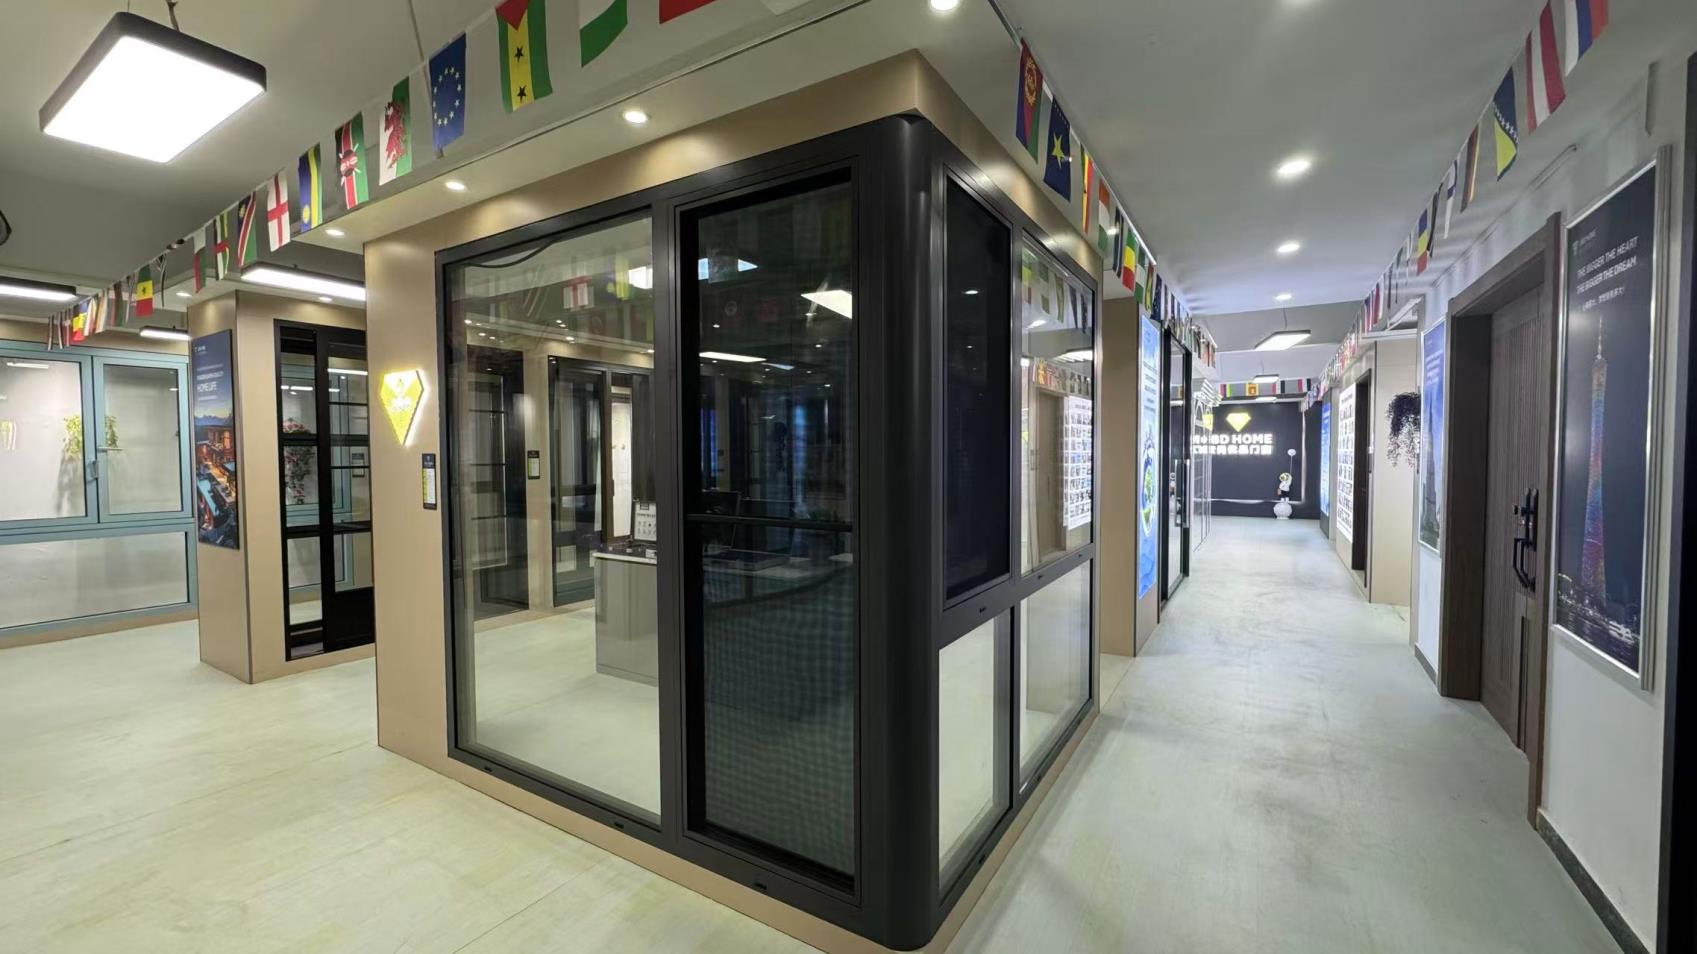
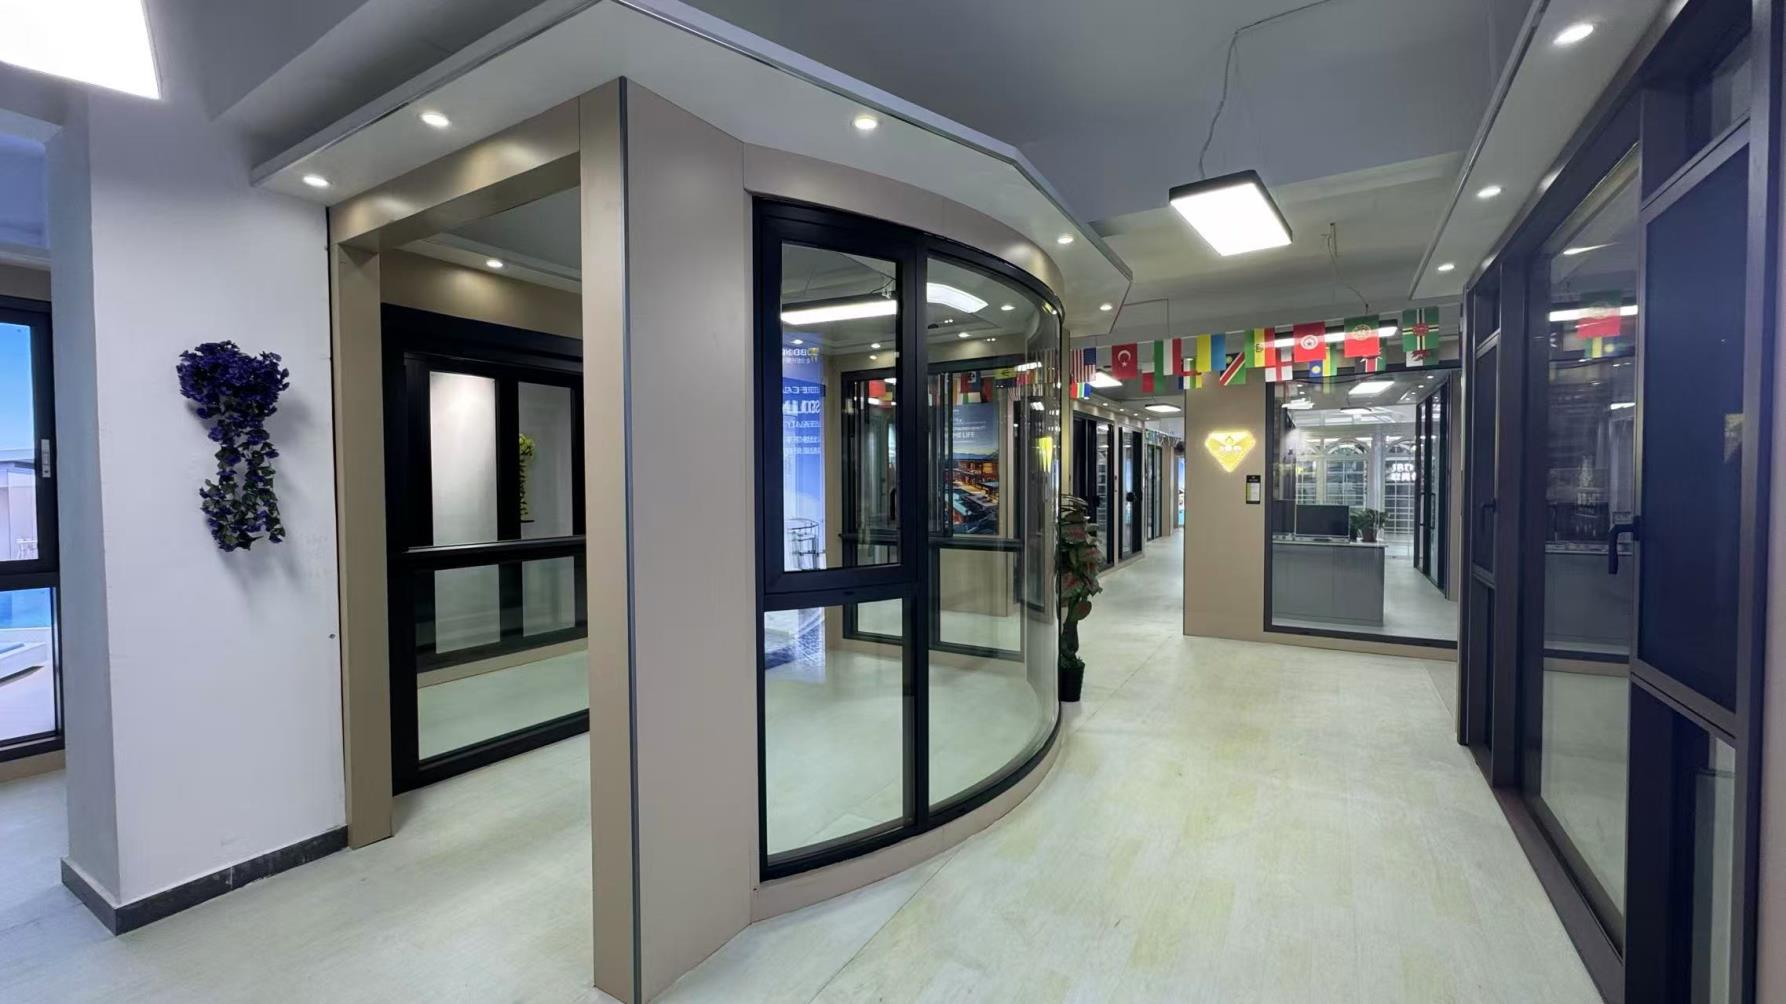
Our manufacturing philosophy centers on introducing advanced German door and window technology. We operate modern, standardized industrial production facilities, backed by senior architectural designers who bring ten years of structural aluminum expertise to every design. From conceptual drafting through rigorous production line quality checking, our process is fully integrated.
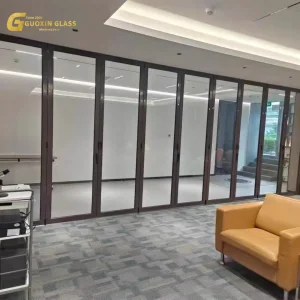
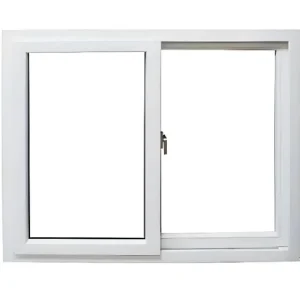
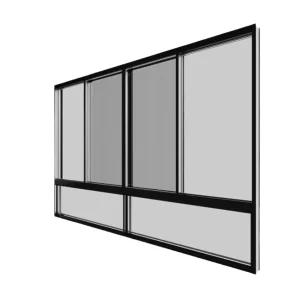
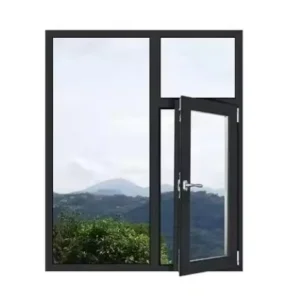
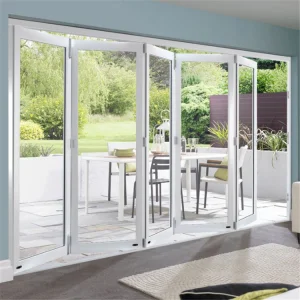
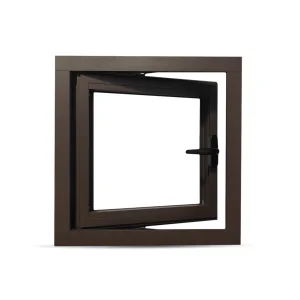
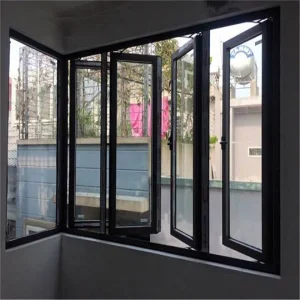
The core structural product matrix spans premium balcony sliding glass doors, interior acoustic partitions, high-windload sliding windows, architectural casement windows, and heavy-duty folding patio doors. Every individual framing profile conforms strictly to international safety standards, delivering extreme stability, low structural wear, and long-term dimensional retention.
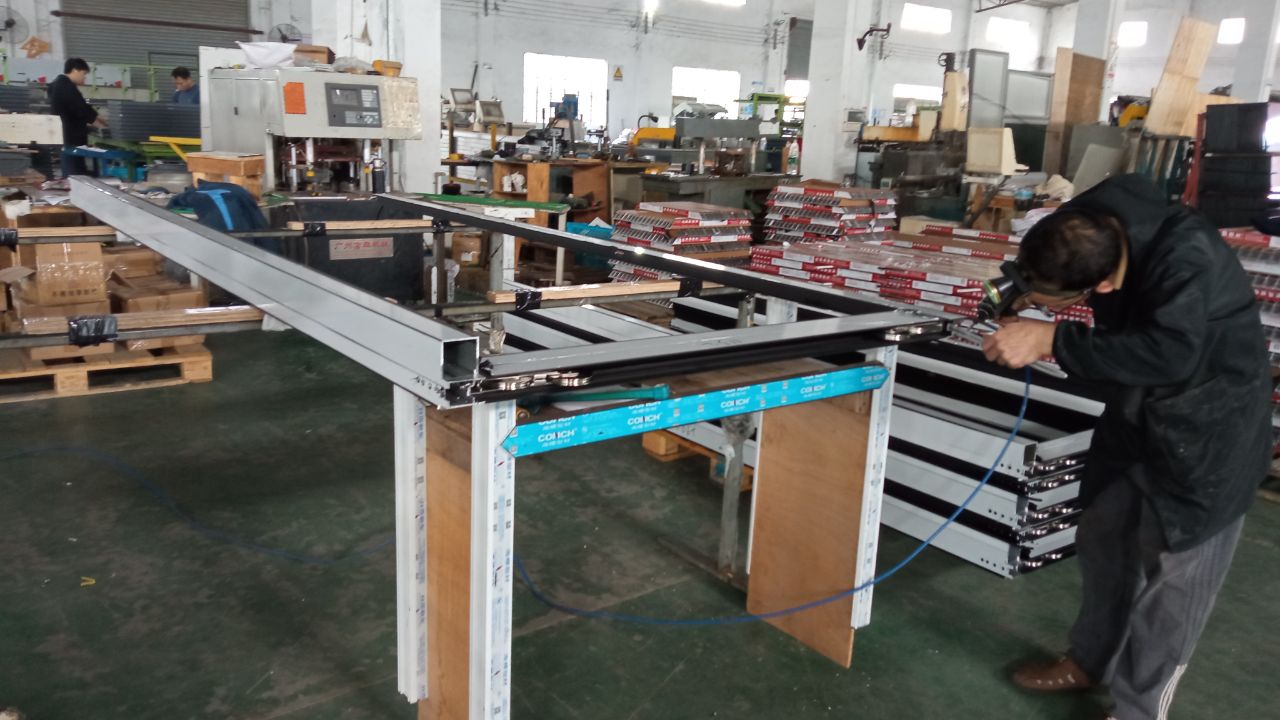
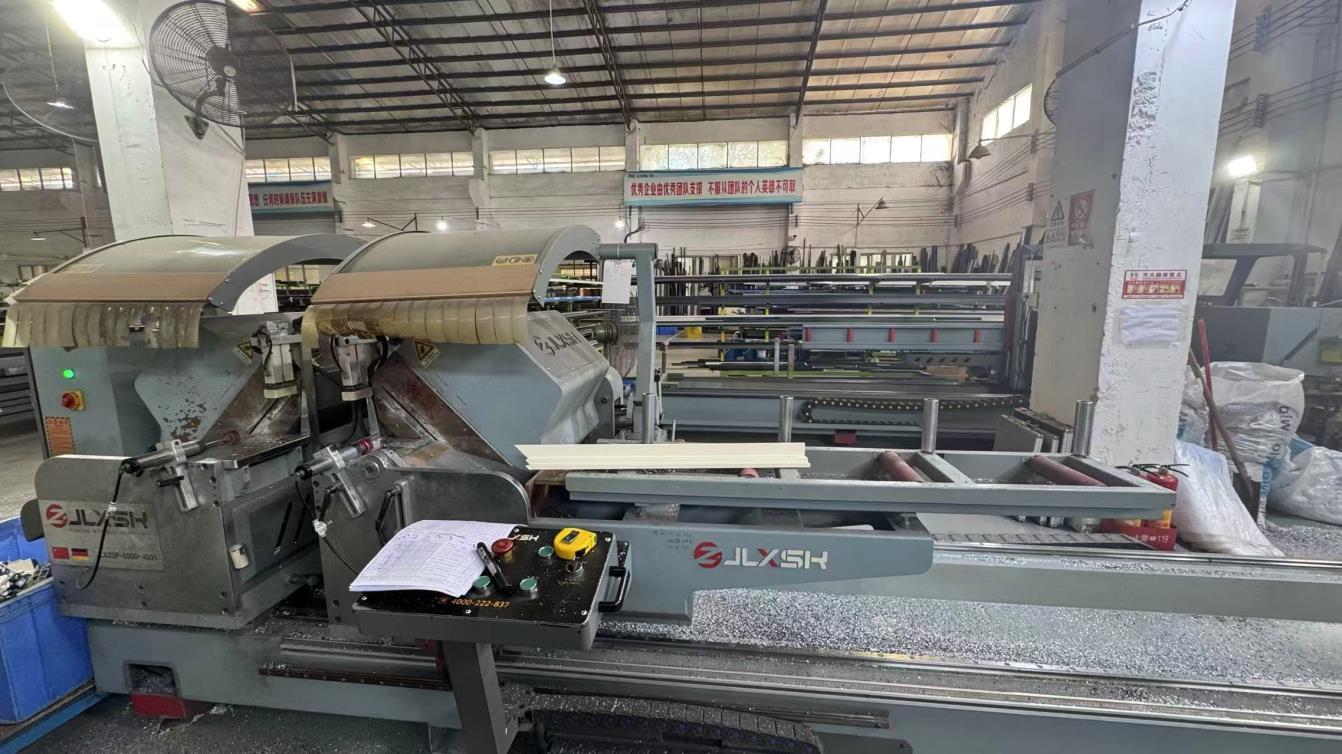
Our standard manufacturing centers are equipped with high-precision German equipment, allowing us to maintain tight tolerances and ensure flawless structural integrity.
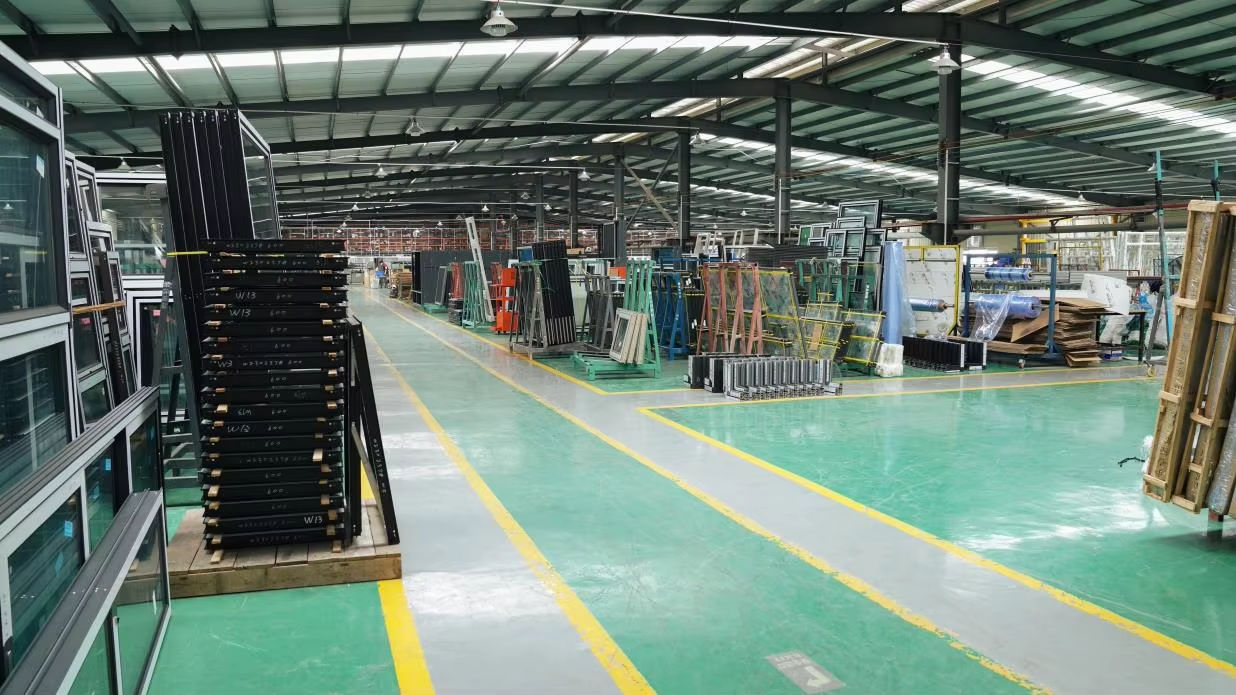
We use high-grade structural alloys, carefully extruded under monitored thermal profiles to eliminate internal material voids and structural fatigue points.
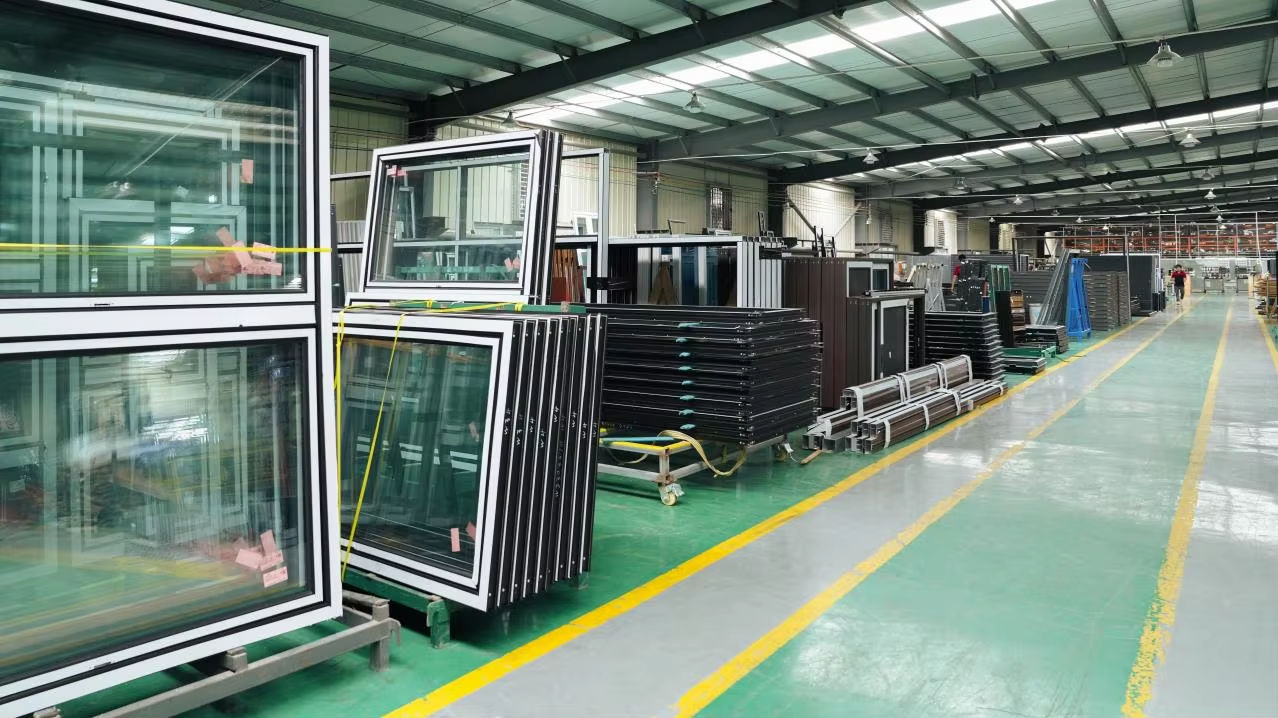
Advanced German computerized numerical control (CNC) mills perform multi-axis milling on custom extrusions, keeping mechanical dimensional tolerances within 0.02mm.
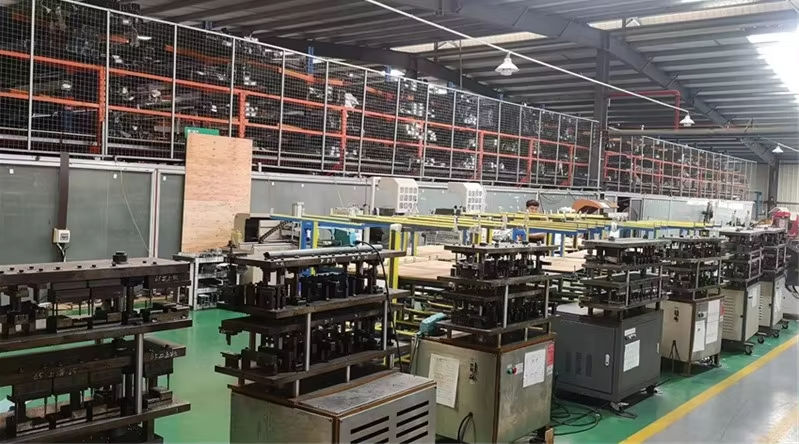
Corner joints are combined using high-grade structural bracket inserts and premium adhesives. This prevents sagging and ensures frames stay perfectly square.
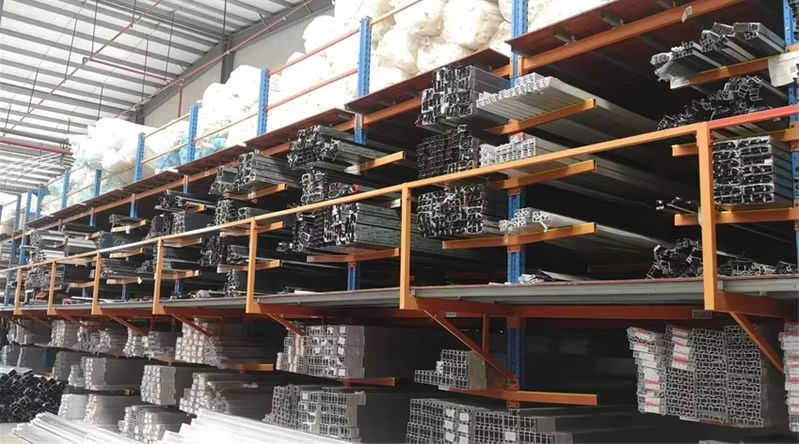
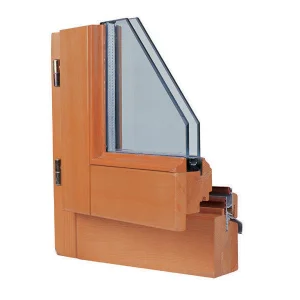
Imported polyamide thermal struts are rolled into the aluminum extrusions to create a strong thermal barrier, improving structural efficiency.
Our insulated glass units are processed in a clean room, filled with high-purity argon gas, and double-sealed to avoid condensation and air leaks.
Premium multi-point lock systems are calibrated to ensure smooth lock engagement, reliable security, and long-term seal compression.
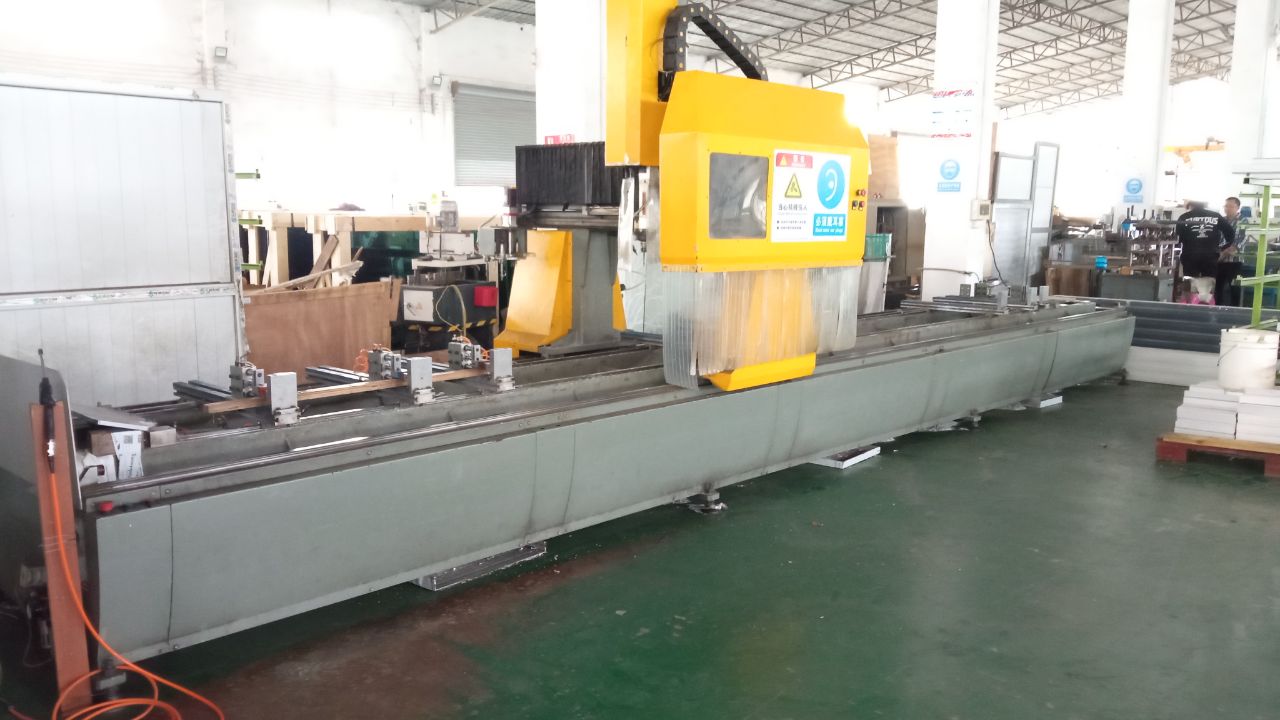
CNC Precision Milling
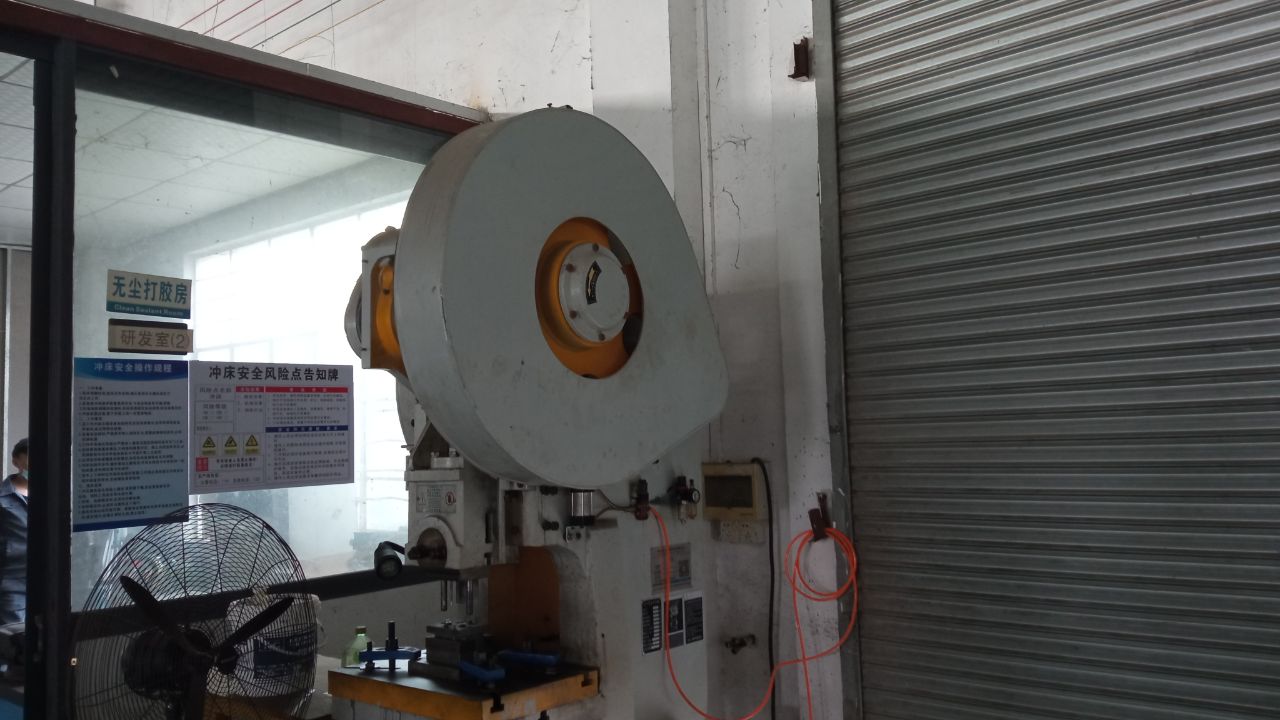
Automatic Punching
Polyurethane Adhesives
Structural Bonding
Dimensional Inspection
Corner Press Station
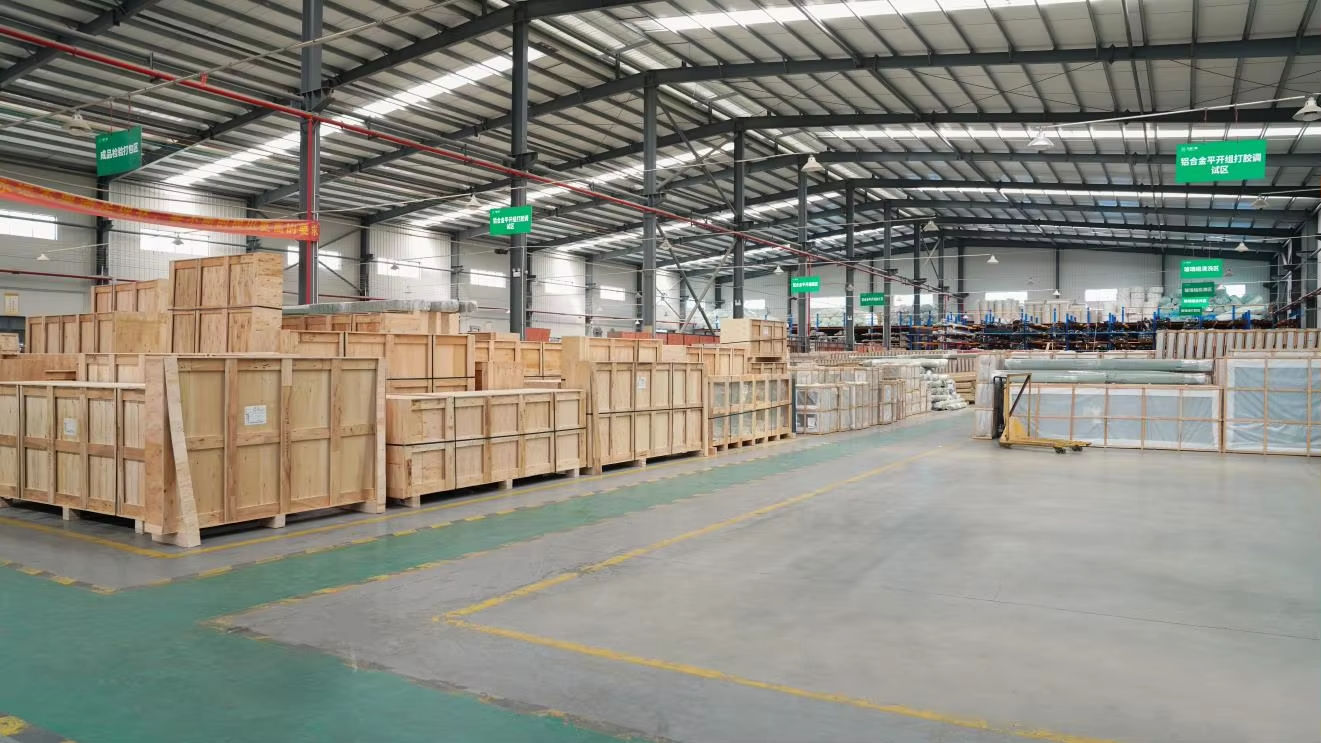
Raw Profile Warehouse
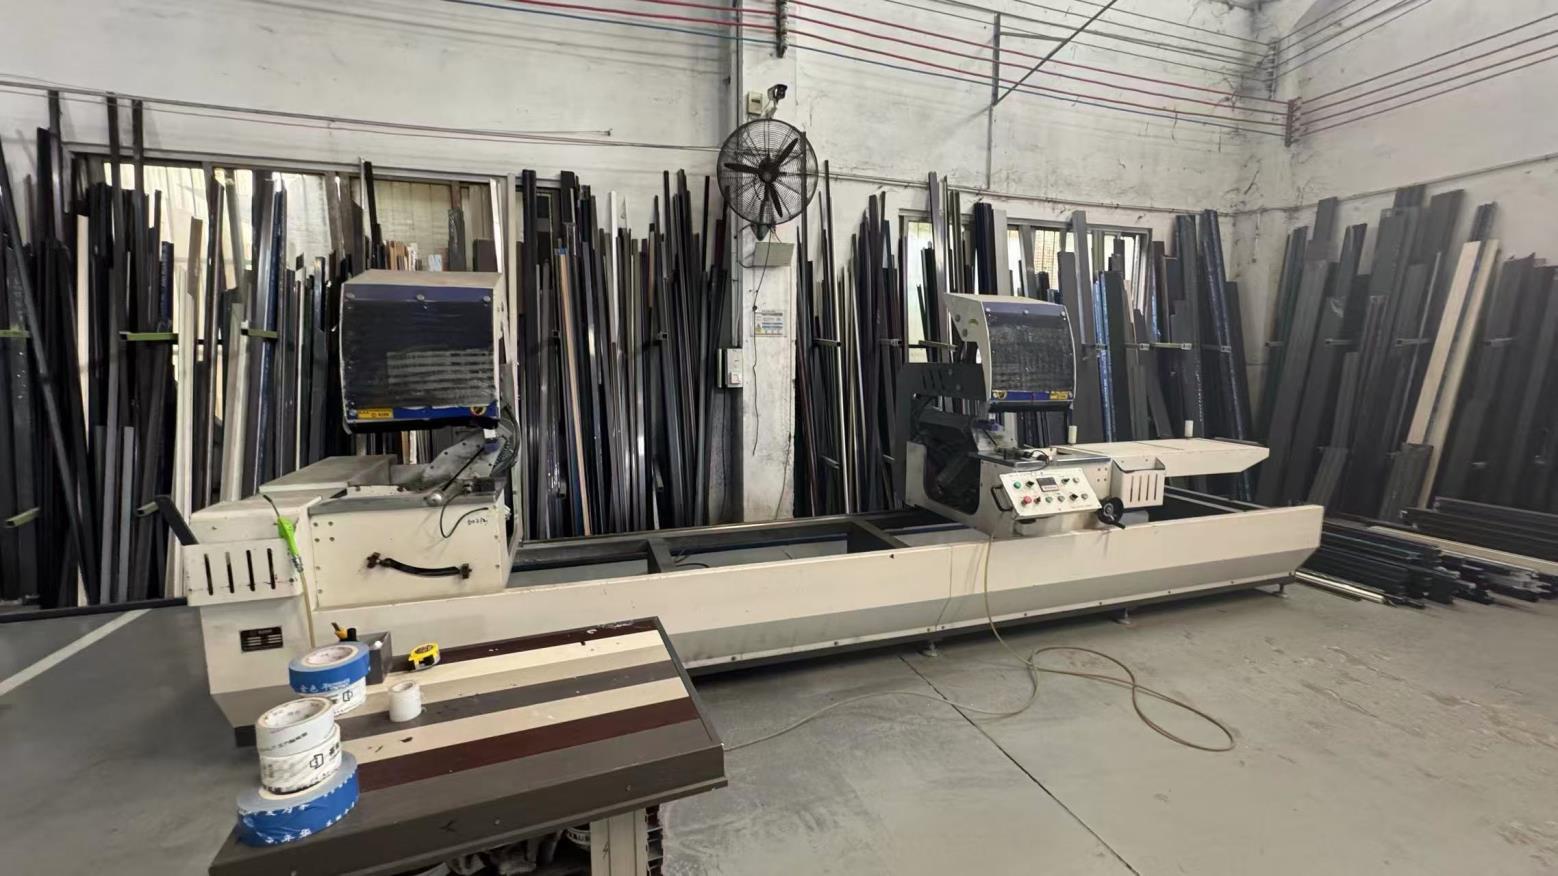
Precision Miter Saw
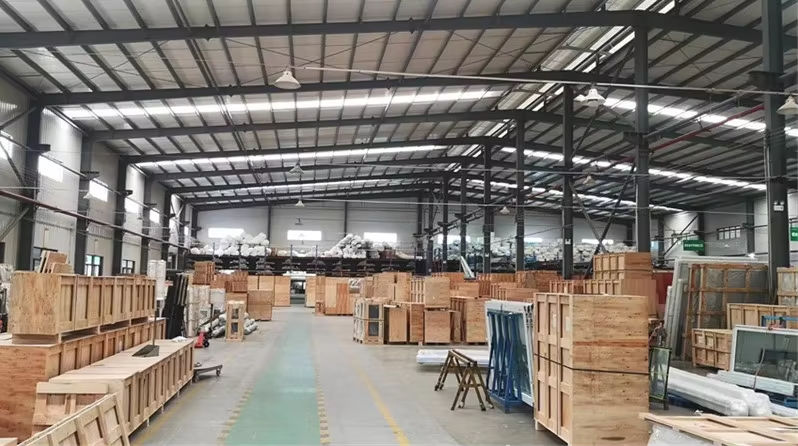
Finished Goods Warehouse
Aligning structural, thermal, and acoustic opening designs with specific real estate project demands.
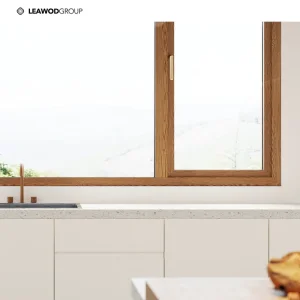
Features ultra-slim profile designs that maximize light entry, integrated mosquito screens, inward-opening tilt-and-turn configurations, and premium wood cladding. These systems blend sophisticated aesthetics with high structural performance.
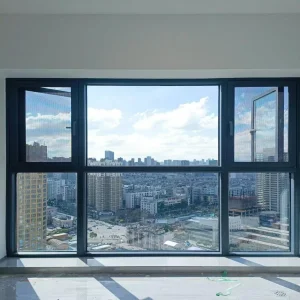
Designed for heavy use, our commercial sliding glass entryways and large casement configurations utilize reinforced internal structural bracing. This ensures long-term operational integrity even under frequent daily opening cycles.
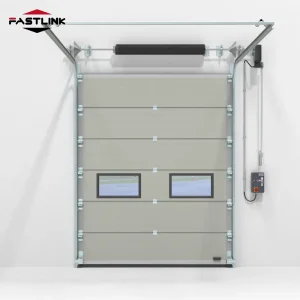
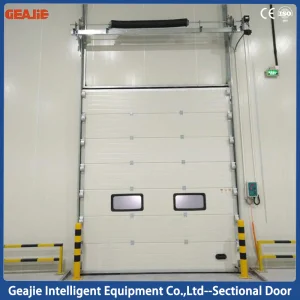
For industrial structures, we offer automatic overhead sectional doors and heavy-duty sliding partitions. These systems focus on impact resistance, thermal insulation, and strict access security.
A comprehensive guide for construction procurement directors seeking risk-minimized, direct-from-manufacturer sourcing from China.
We supply complete test reports verifying wind-load resistance (ASTM E330), air infiltration (ASTM E283), and structural water penetration (ASTM E331) to guarantee compliance with your region's building codes.
Our engineering team interfaces directly with your architectural drawings, providing customized dimensions, profile cross-sections, and detailed BIM models to eliminate structural installation issues at the job site.
To ensure transit safety over long distances, products are packed with protective film, edge protectors, and secured inside robust, heavy-duty wooden crates. This virtually eliminates structural shipping damage.
Technical answers to key structural, compliance, and logistical questions frequently asked by global B2B procurement managers.
Direct sourcing access to our high-performance product lines. Contact our technical team for custom engineering support.