Topanish Door
Topanish Door
Topanish Door
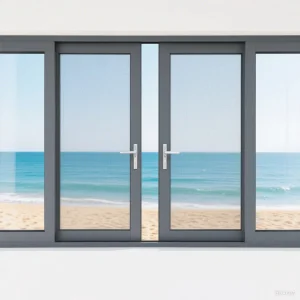
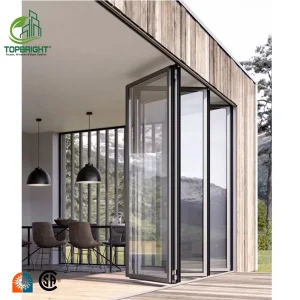
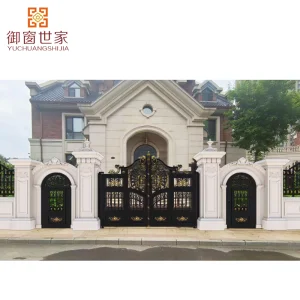
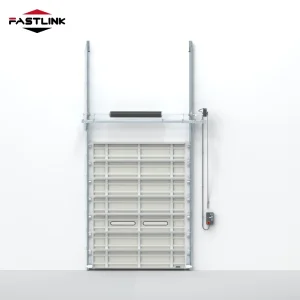
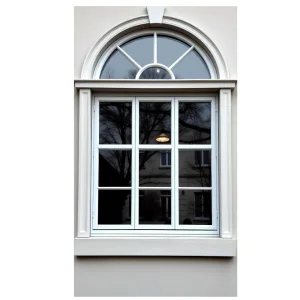
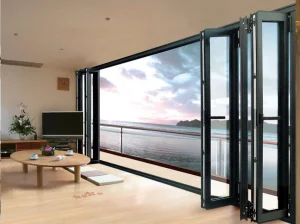
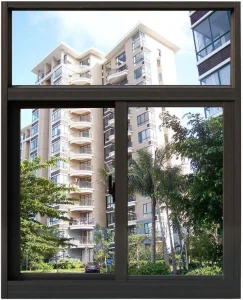
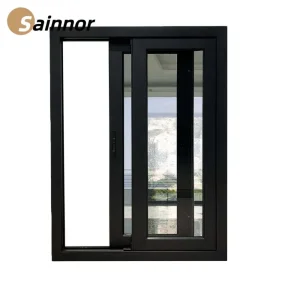
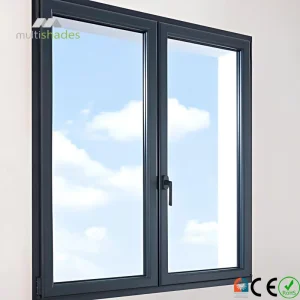
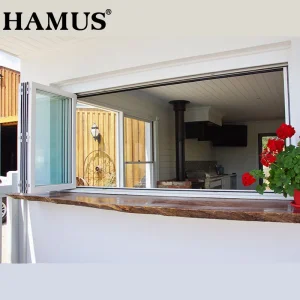
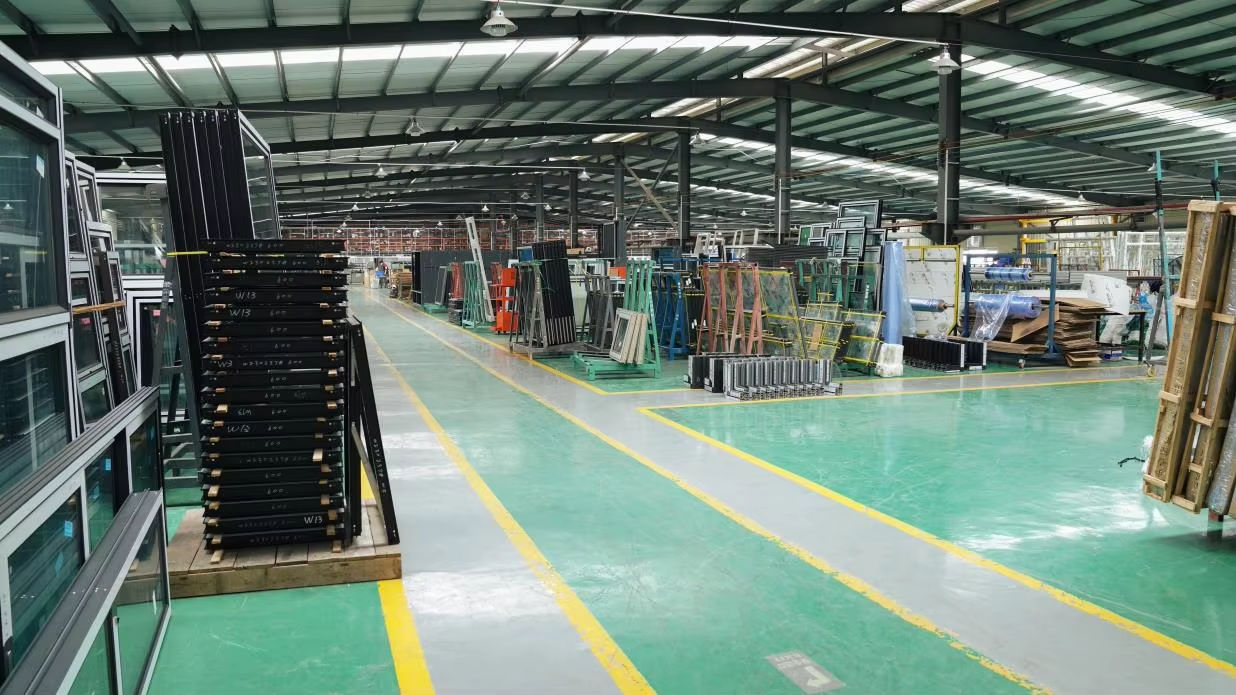
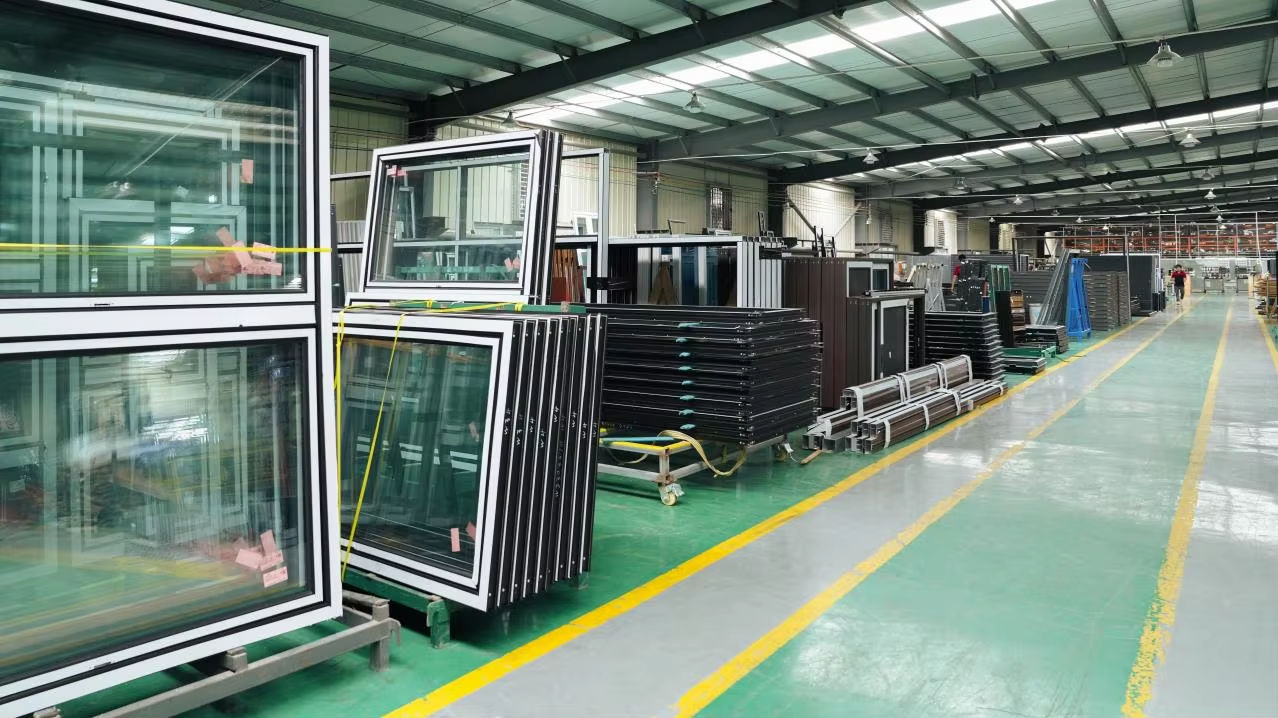
The company relies on modern standard factory buildings and management systems, introduces advanced German door and window technology, gathers senior designers in the industry, focuses on aluminum alloy doors and windows for 10 years, and provides integrated services from design to sales. The product line covers balcony sliding doors, indoor partition doors, sliding windows, casement windows, and folding doors, all of which follow high standard production processes to ensure excellent quality.
By optimizing raw materials, structural mechanics, and custom fitting procedures, our frameless and minimal-frame systems maximize safety, thermal barrier integration, and panoramic vistas. We service commercial real estate developers, contractors, and specialized architectural consultants requiring custom, high-load configurations.
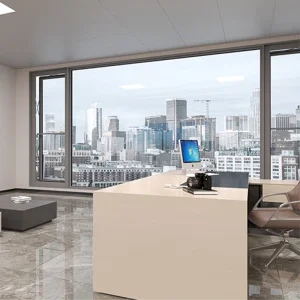
Maximizing acoustic dampening (up to 45dB STC rating) and visual transparency. Ideal for high-end conference rooms, executive suites, and corporate headquarters requiring modular space division.
Designed with heavy-duty structural tempered glass and concealed panic breakout hardware. Facilitates maximum product visibility while guaranteeing after-hours security and energy conservation.
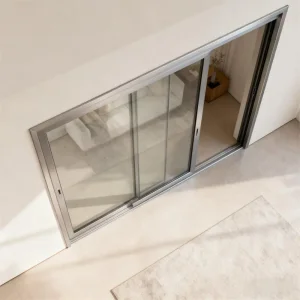
Providing seamless transitions between balconies and interior layouts. Employs advanced double-glazed thermal break components to isolate coastal winds and thermal transfer.
| Performance Metrics | Standard Frameless Glass | Our OEM/ODM Heavy-Duty Systems | Compliance Reference |
|---|---|---|---|
| Wind Pressure Resistance | 1.8 - 2.4 kPa | 3.5 - 4.8 kPa (Hurricane Level) | ASTM E330 / EN 12211 |
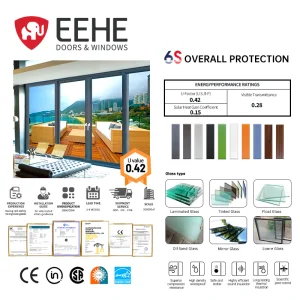
| U-Factor (Thermal Insulation) | 2.8 - 3.2 W/m²K | 1.2 - 1.8 W/m²K (Thermal Break) | ISO 10077-1 / NFRC 100 |
| Acoustic Isolation Rating | 28 - 32 dB | 38 - 45 dB (Laminated Smart Glass) | ASTM E90 / ISO 717-1 |
| Water Penetration Resistance | 150 Pa | 450 Pa (E-Pressure Gasketry) | ASTM E331 / EN 1027 |
Frameless door systems are structurally dependent on glass thickness and anchoring hardware. As an expert OEM/ODM supplier, we employ structural laminated glass with high-rigidity SentryGlas® (SGP) interlayers or Polyvinyl Butyral (PVB) interlayers. SGP interlayers provide up to 5 times the tear strength and 100 times the rigidity of standard PVB, making it perfect for balustrades, hurricane zones, and overhead glass structures.
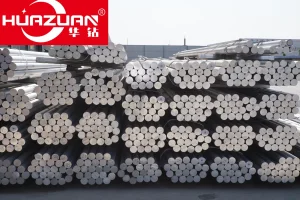
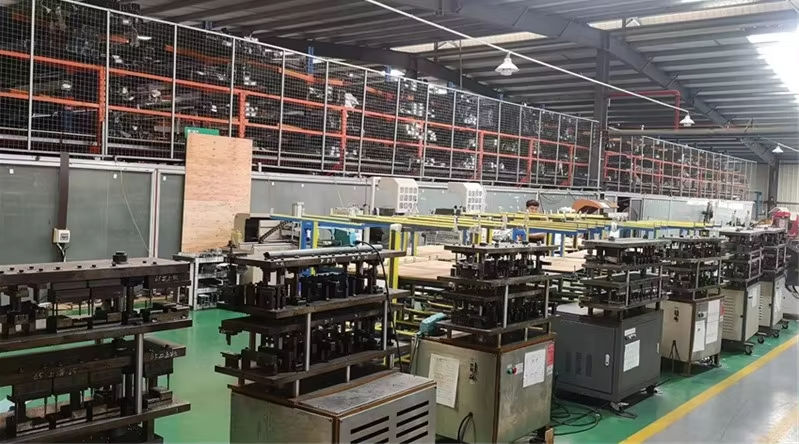
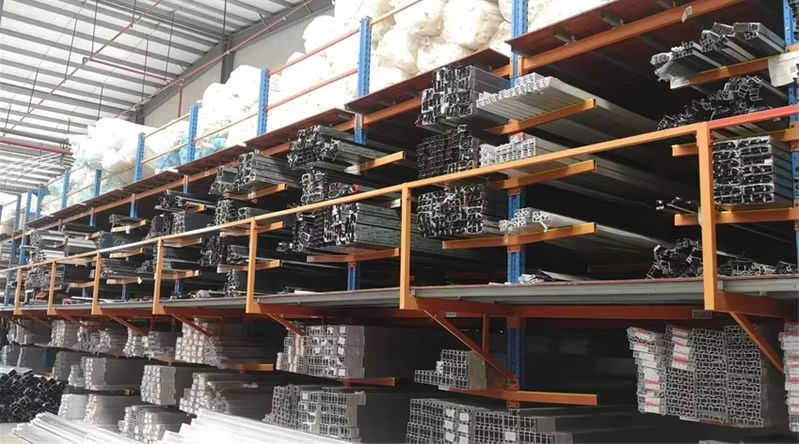
Additionally, we utilize 6063-T5 and 6061-T6 structural aluminum alloy profiles for the surrounding perimeter framing. Standard structural processes include CNC precision milling, hydraulic punching, and high-strength polyurethane injection for superior thermal break separation.
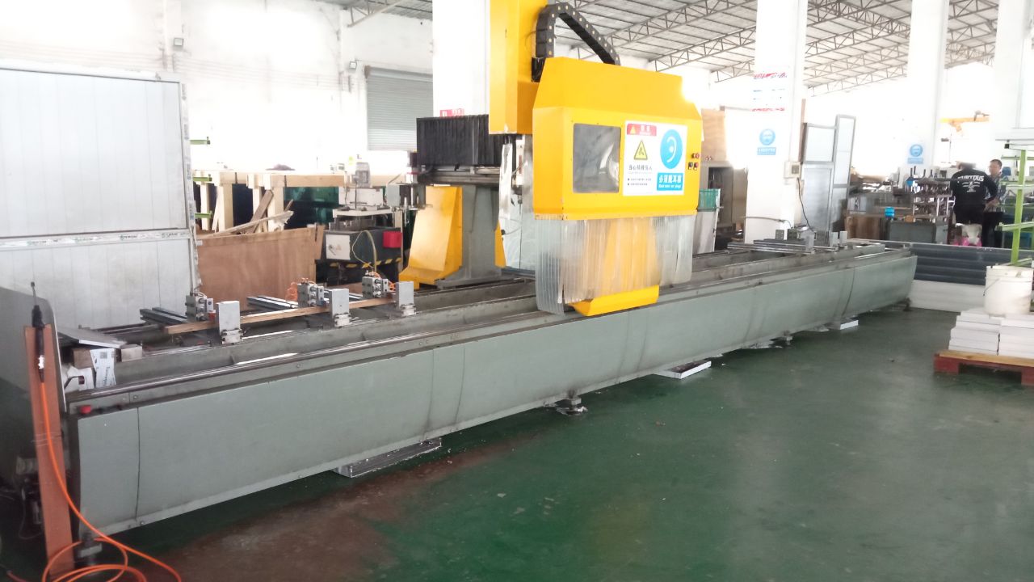
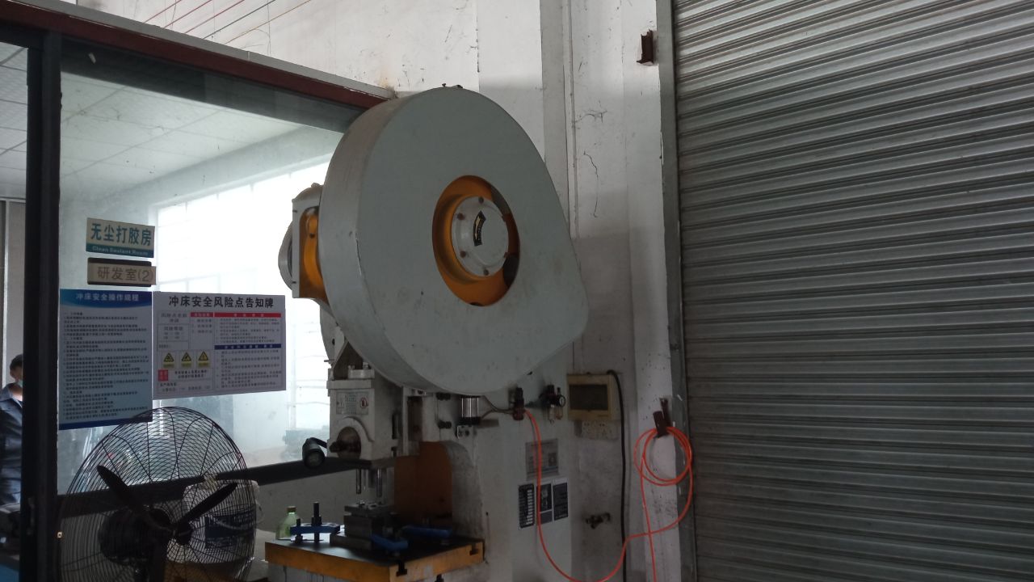
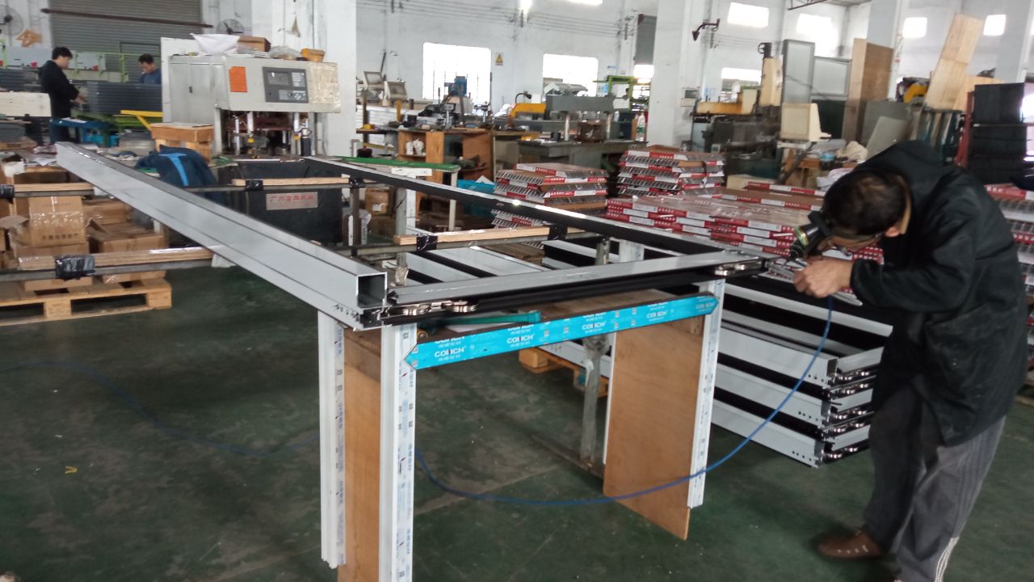
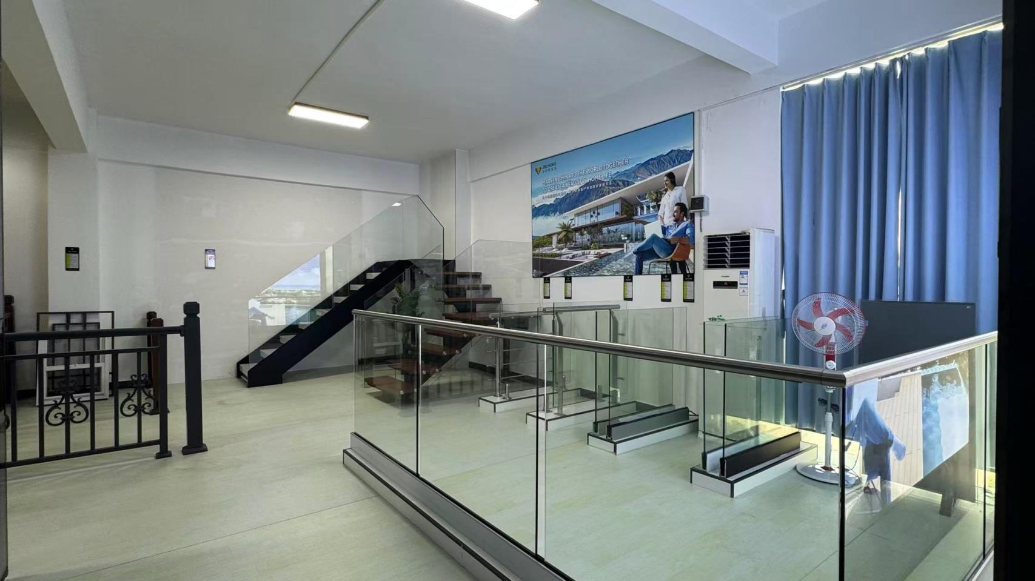
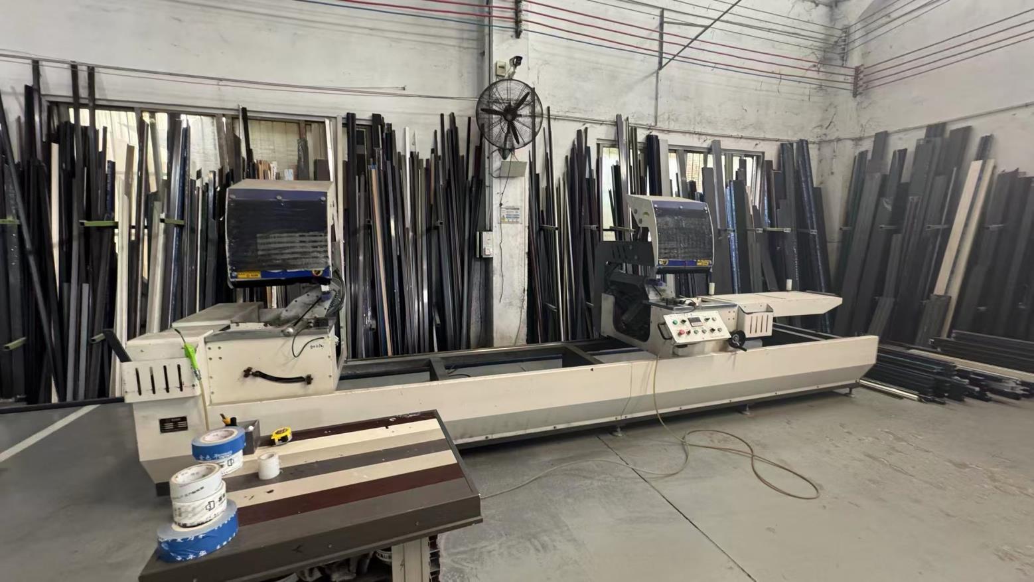
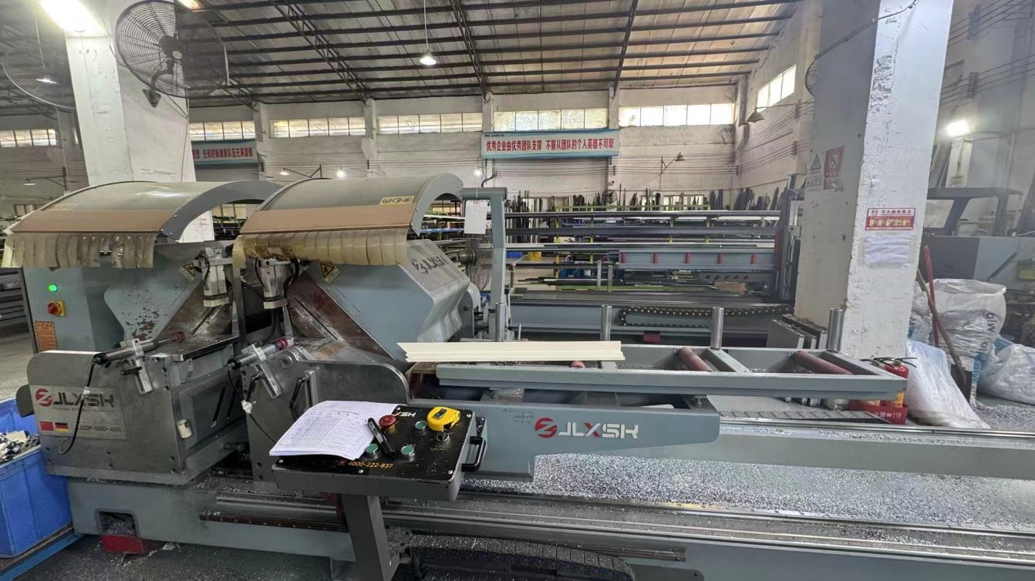
All operations are structured within our ISO 9001:2015 certified production environment. From the initial CNC profile extrusion processing down to the final glass placement, our structural sealing relies on high-grade Dow Corning/Sika structural silicone adhesives to prevent moisture, dust, and acoustic leaks.
Direct partnerships with domestic tier-one aluminum smelters and float glass conglomerates (such as CSG Holding and Xinyi Glass) ensure stable pricing profiles even amidst global raw material fluctuations.
Modular scheduling and vertically integrated operations (CNC machining, glass tempering, coating, and assembly under one roof) reduce average OEM lead times to 25–30 days.
Custom wooden crates with vacuum sealing and integrated moisture-absorbing desiccant packs guarantee secure transport through rough sea shipping lanes, eliminating micro-fracture hazards.
We recognize that different regions present diverse structural requirements. From the severe wind load requirements of the Florida Building Code (Miami-Dade county impact ratings) to the extreme thermal transmittance standards (U-Factor regulations) of Northern Europe, our engineering department designs custom-made glass assemblies to meet all specific local standards.
Standard sliding doors utilize visible vertical and horizontal framing components to support glass segments. Frameless glass door systems rely entirely on thick structural glass panels (typically 10mm to 19mm depending on height and pressure demands) secured via heavy-duty top and bottom patch fittings or minimal recessed perimeter tracks. This design provides maximum aesthetic transparency and unhindered sightlines, but demands higher structural glass quality and precise engineering tolerances.
Our engineering team performs structural FEA (Finite Element Analysis) based on local design wind pressures. We increase glass thickness, utilize heat-strengthened laminated glass configurations, and integrate specialized stiffeners (fins) or reinforced top-hung tracks. For high-rise wind loads, we use 6061-T6 aluminum alloys for anchoring profiles to guarantee structural integrity up to 4.8 kPa.
Yes. In colder regions, we deploy multi-chambered thermal break aluminum profiles combined with double or triple-glazed Low-E insulating glass units (IGU). The airspace is typically filled with 90% Argon gas to reduce convective heat transfer. Furthermore, we use warm-edge spacers rather than traditional aluminum spacers to eliminate thermal bridging around perimeter glass interfaces.
We provide full OEM/ODM customization covering alloy materials (SUS 304, SUS 316, or Solid Brass), finishing processes (satin, mirror, PVD matte black, antique bronze), and mechanical locking setups (electromagnetic locks, panic bar integration, smart access control prep). Clients can supply their technical specifications, and our design team will generate full 3D CAD/BIM models for approval.
Quality control is applied at every stage of production. Every raw sheet of float glass undergoes optical scanning to detect air bubbles, inclusions, or surface scratches. After tempering, we run strict Heat Soak Testing (HST) to accelerate nickel sulfide (NiS) inclusion failures, eliminating the risk of spontaneous glass shattering post-installation. Our QC team verifies dimensions down to a ±0.5mm tolerance threshold.
We offer pre-production sampling packages for architectural review. This includes profile cross-sections with thermal barrier assemblies, glass tint mockups (clear, low-iron, grey, bronze, reflective coatings), and sample hardware finishes. Standard sample sets can be dispatched within 7–10 working days after confirming mechanical specifications.