Topanish Door
Topanish Door
Topanish Door
Explore our top-tier catalog of commercial-grade aluminum systems, designed to satisfy rigorous energy ratings, wind-load parameters, and design aesthetics across global markets.
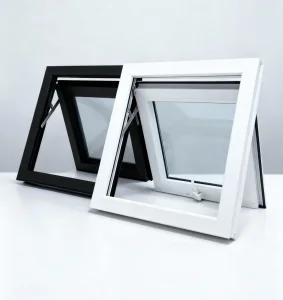
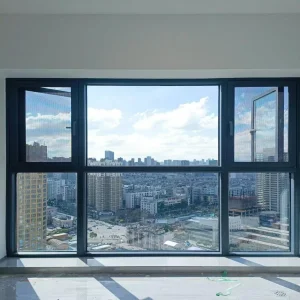
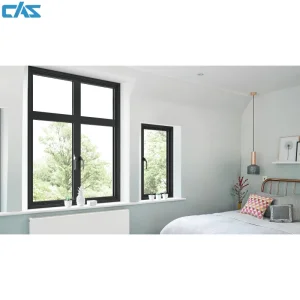
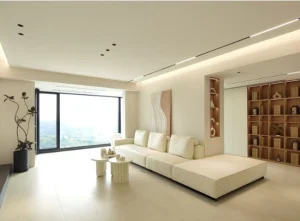
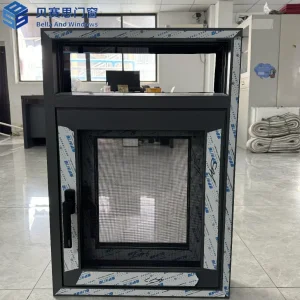
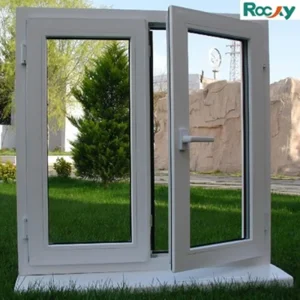
In modern architectural facades, choice of fenestration dictates the overall efficiency, safety, and longevity of a building. Awning windows—hinged at the top and projecting outward from the bottom—remain the premier choice for architects demanding excellent rain protection coupled with natural ventilation.
As the construction landscape pivots toward Net-Zero Energy Buildings (NZEB), B2B procurement agents, developers, and facade contractors are looking past basic window styles to seek comprehensive engineered window systems. Key international metrics like the U-Factor (Thermal Transmittance) and Solar Heat Gain Coefficient (SHGC) now drive the selection process.
By partner-manufacturing in China, global buyers access cutting-edge technologies like multi-cavity thermal insulation and structural silicone sealing at highly competitive unit economics. This strategic leverage ensures lower project costs without compromising structural standards like AS2047, CE, or NFRC.
"The shift toward high-performance architectural glazing is no longer optional. Structural strength, wind load resistance up to 5000 Pa, and advanced thermal breaks form the bedrock of sustainable building envelopes."
Our engineering division addresses critical pain points: mitigating thermal bridging in cold climates, withstanding cyclonic wind loads in coastal zones, and achieving up to 45dB sound reduction for urban high-rise applications. We provide architectural teams with complete CAD/BIM modeling and customized engineering solutions.
Delve into the precise mechanical properties, alloy chemistry, and physical structural elements that power our architectural windows.
Utilizing high-performance PA66 polyamide thermal barrier strips reinforced with 25% fiberglass, our systems prevent heat exchange across the interior and exterior aluminum profiles. This results in optimized HVAC efficiency and structural performance under extreme temperature fluctuations.
Options range from double-glazed units (DGU) to triple-glazed panels with low-emissivity (Low-E) coatings. Infused with 90% Argon gas and integrated with warm-edge spacers, our glass panels isolate exterior temperatures and prevent internal condensation.
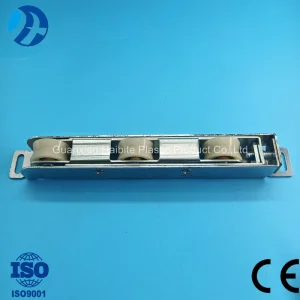
Engineered with premium hardware including European groove locksets and dual-arm operators. Multi-point locks lock down the sash firmly at multiple locations, providing robust resistance against forced entry and excellent wind-load seal compression.
| Performance Metrics | Standard Range | High-Performance Option | Test Standard Compliance |
|---|---|---|---|
| Aluminium Alloy | 6063-T5 Profile (1.4mm to 2.0mm thickness) | 6063-T6 Structural Profile (3.0mm+) | ASTM B221, GB/T 5237 |
| Thermal Insulation (U-Factor) | 1.8 - 2.2 W/(m²·K) | 1.0 - 1.4 W/(m²·K) | NFRC 100 / EN ISO 10077 |
| Acoustic Isolation (STC / Rw) | 35 dB (Double Glazed) | 45 dB+ (Laminated Triple Glazed) | ASTM E90 / ISO 140-3 |
| Air Infiltration Resistance | Class A3 (0.1 L/s·m²) | Class A4 (< 0.05 L/s·m²) | AAMA 101 / AS 2047 |
| Water Penetration Pressure | 450 Pa | 750 Pa (Ultimate Cyclonic Guard) | ASTM E331 / AS/NZS 4284 |
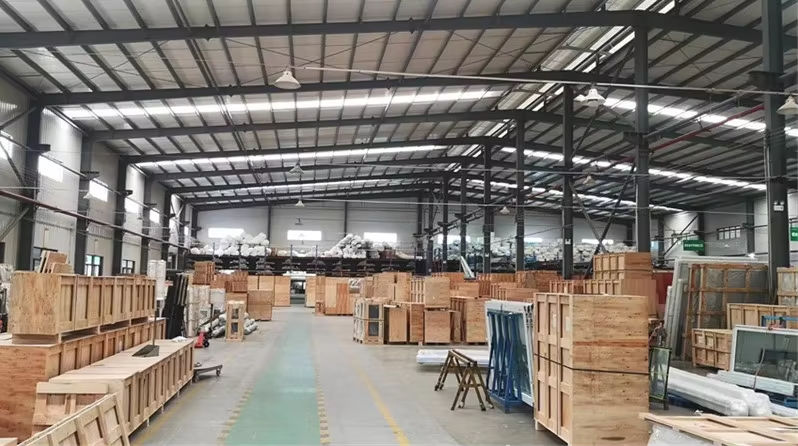
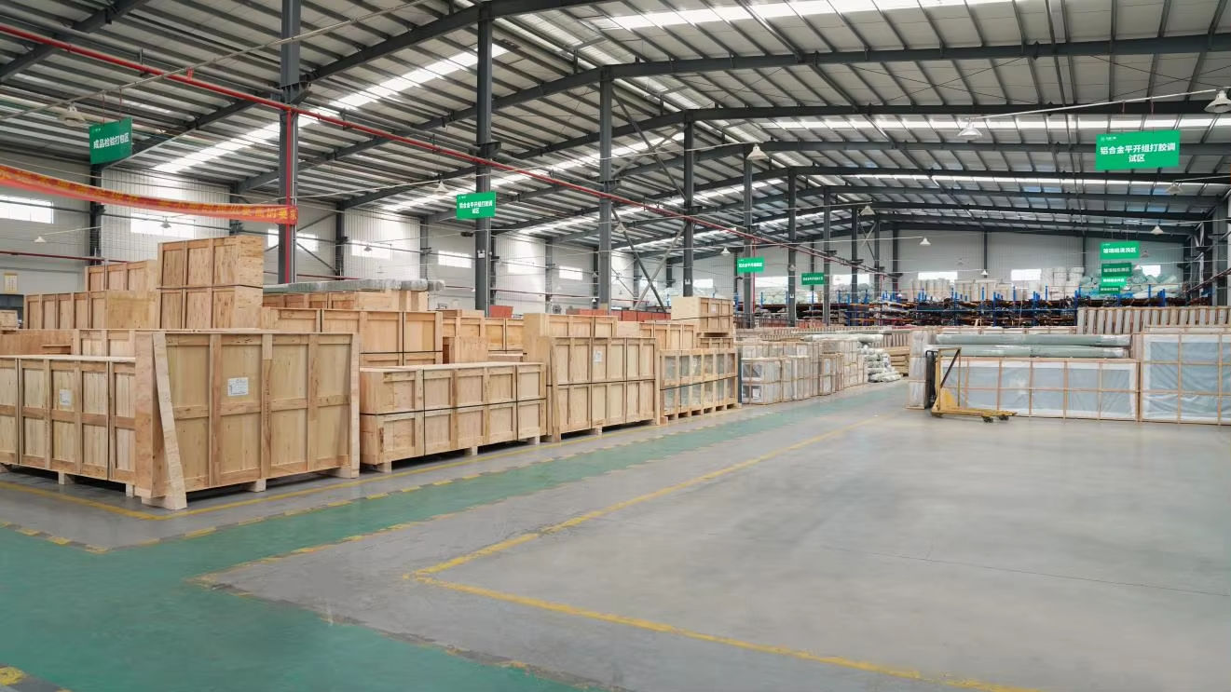
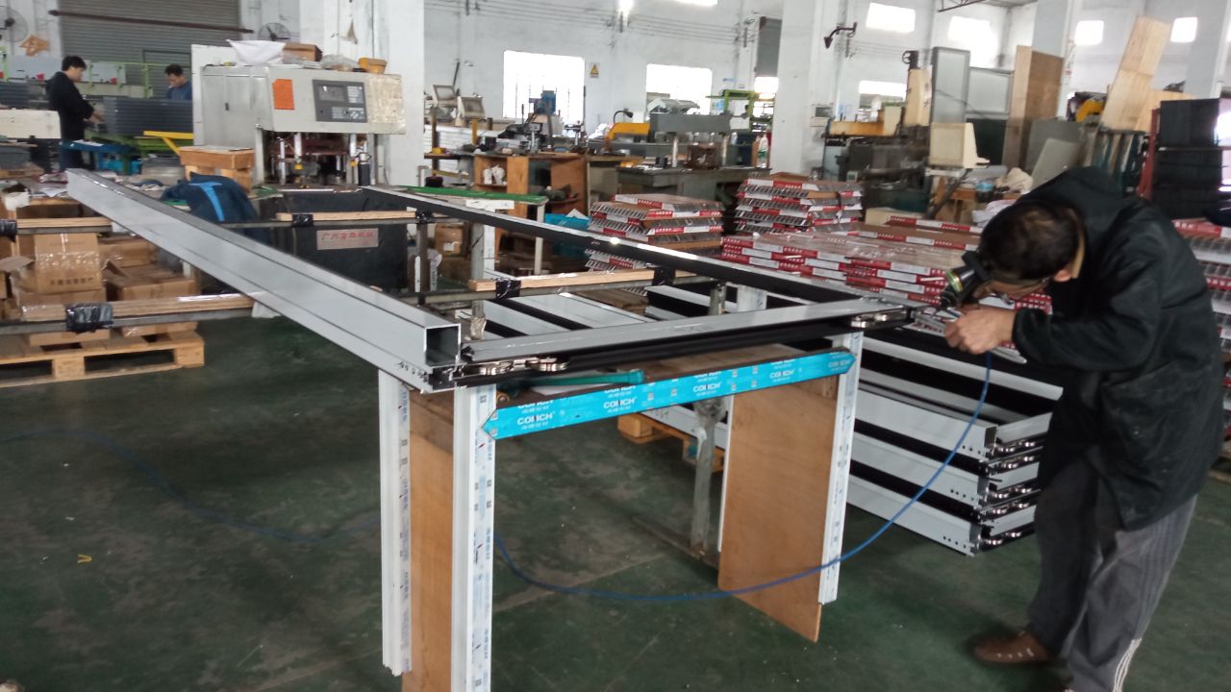
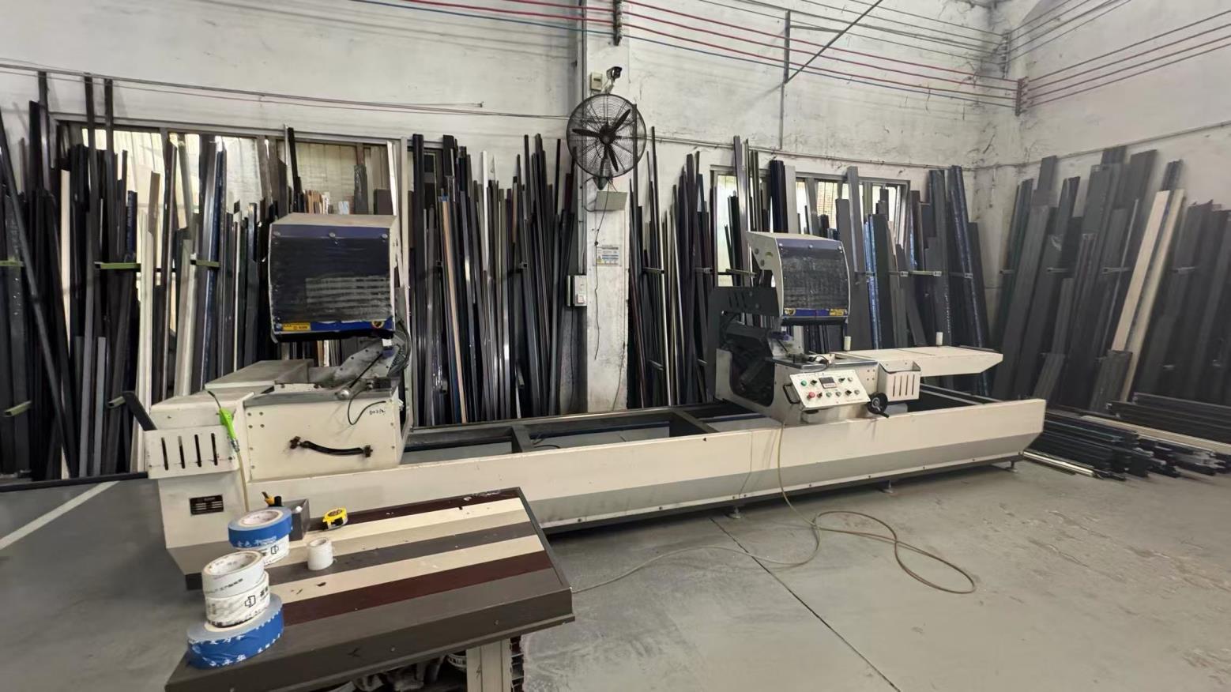
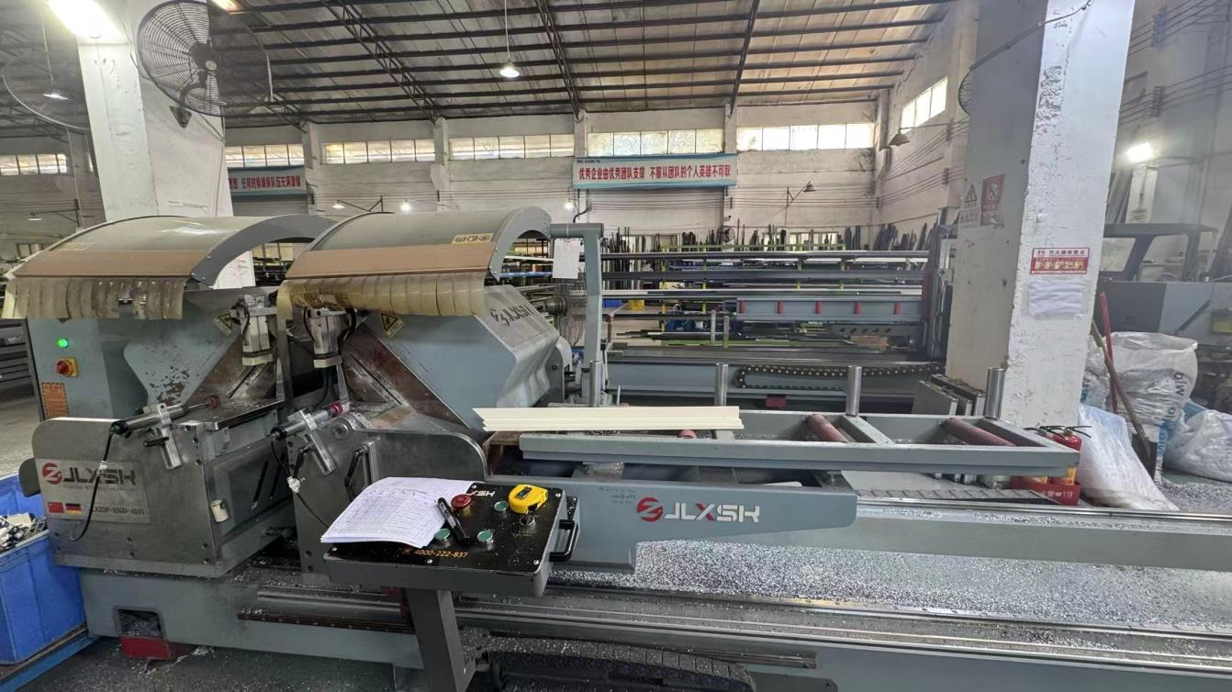
Our company relies on modern standard factory buildings and management systems, introducing advanced German door and window technology. We gather senior designers in the industry, focusing on aluminum alloy doors and windows for 10 years, and providing integrated services from design to sales.
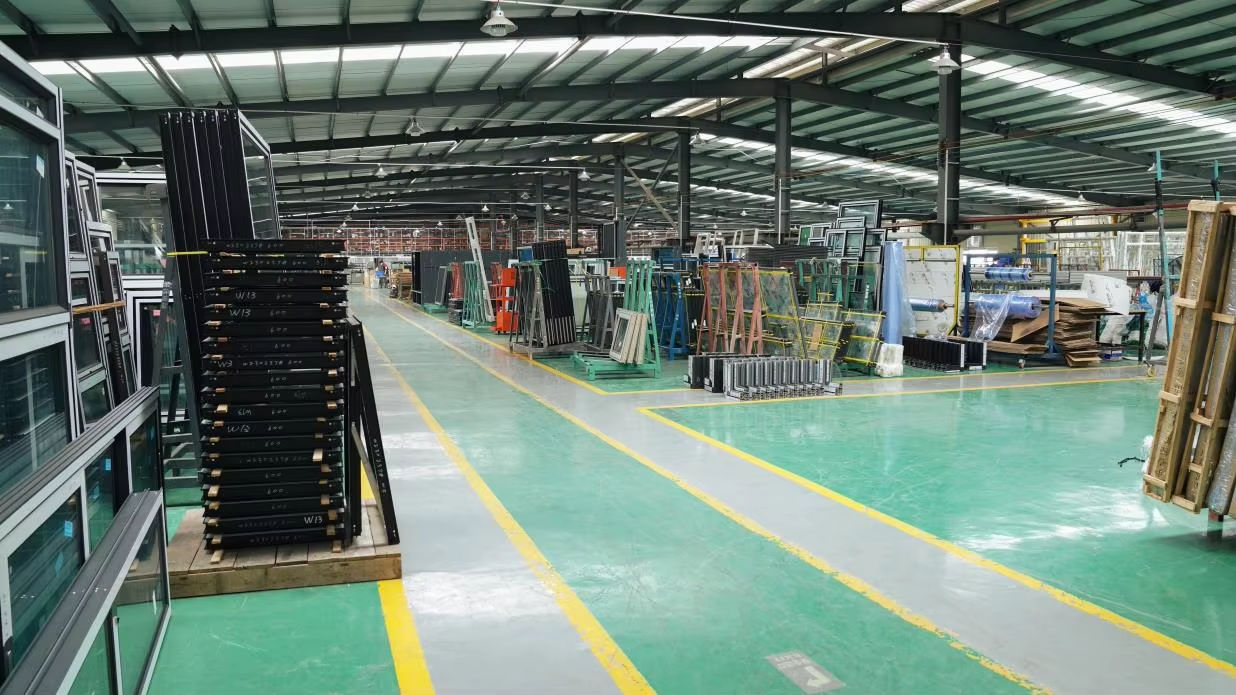
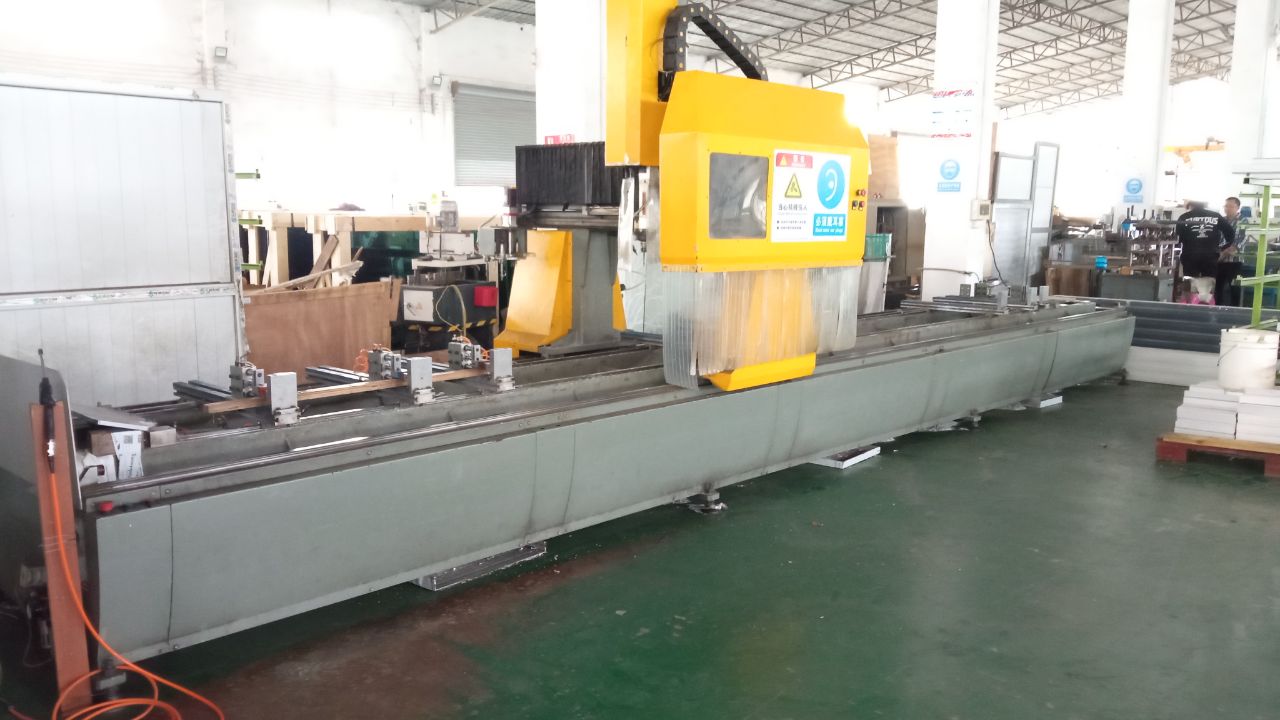
Our manufacturing baseline revolves around a standard factory layout utilizing Japanese 5S and German lean manufacturing principles. Every step, from automated profile extrusion and thermal barrier insertion to double-headed miter cutting, is mapped via an integrated ERP system. This guarantees that production timelines and custom tolerances (down to ±0.2mm) are met flawlessly for every commercial project.
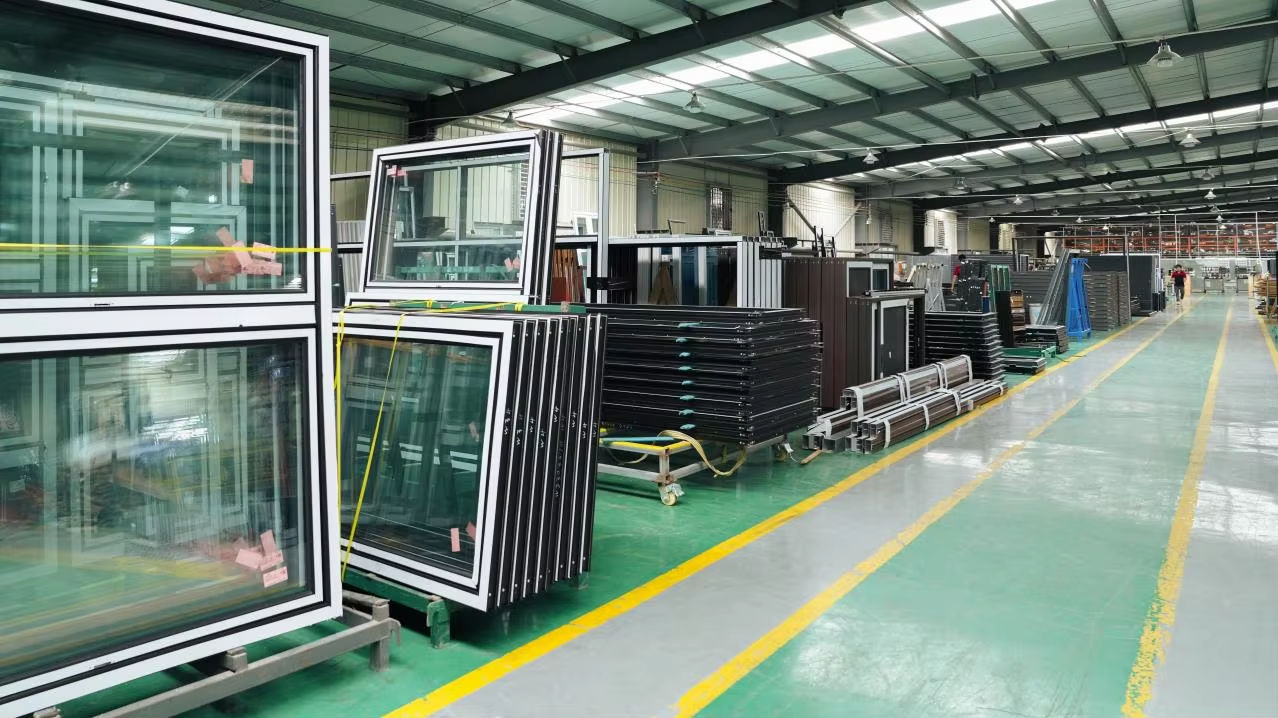
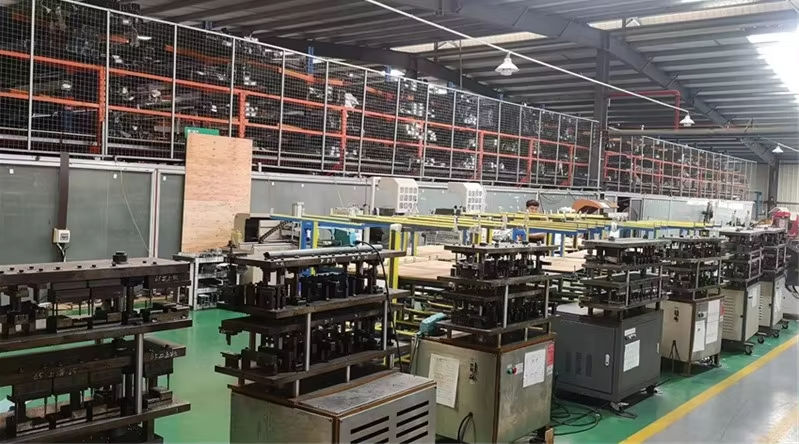
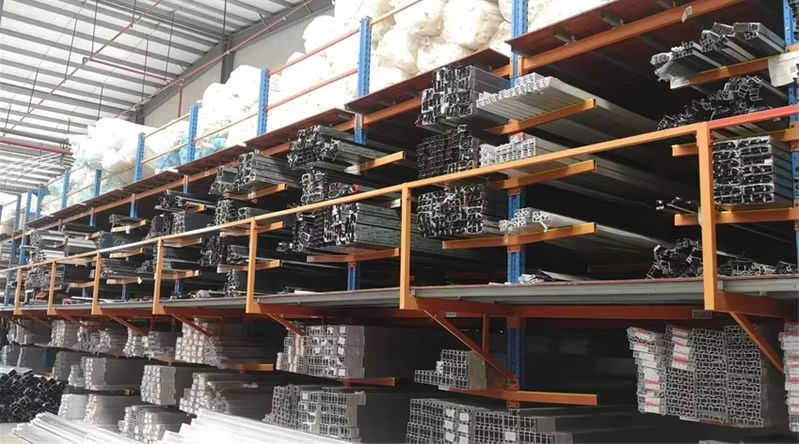
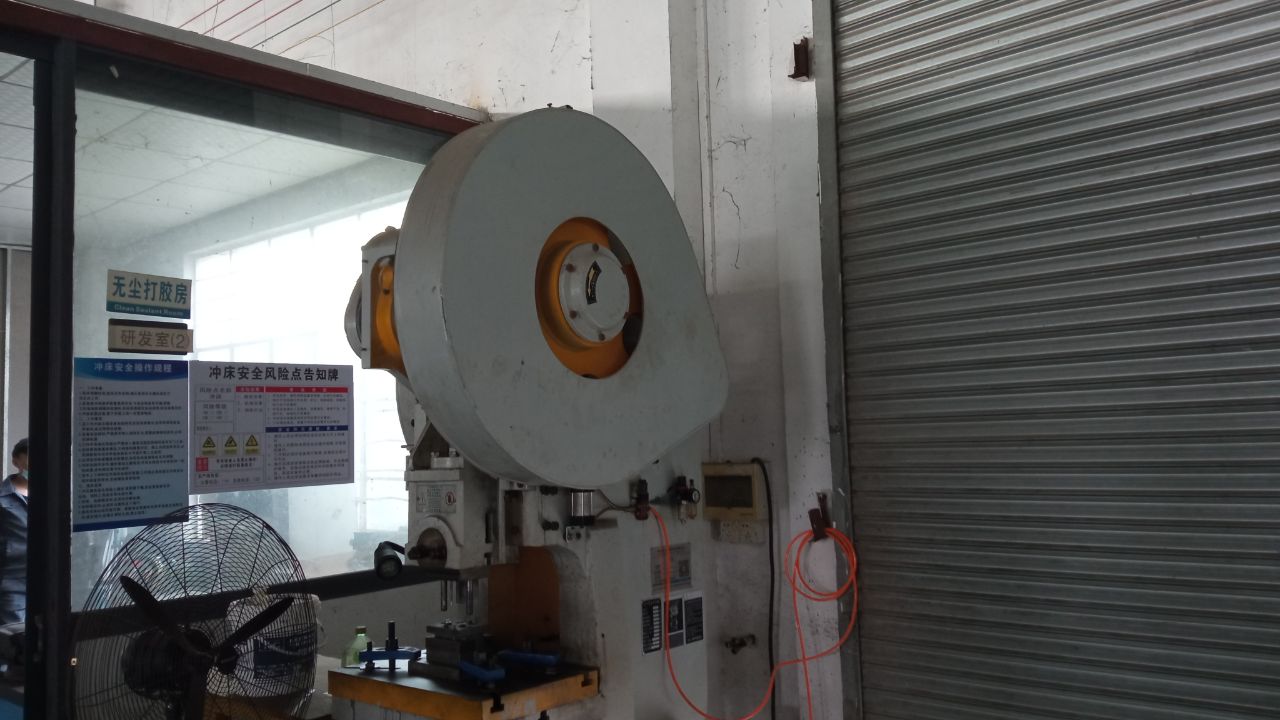
Quality assurance is embedded in our work ethic. By employing advanced double-angle CNC corner pressing machinery alongside multi-chamber profile designs, our corner joints resist deformation and remain fully water-tight. Every sash undergoes cycle testing up to 20,000 opening/closing steps, ensuring consistent real-world reliability.
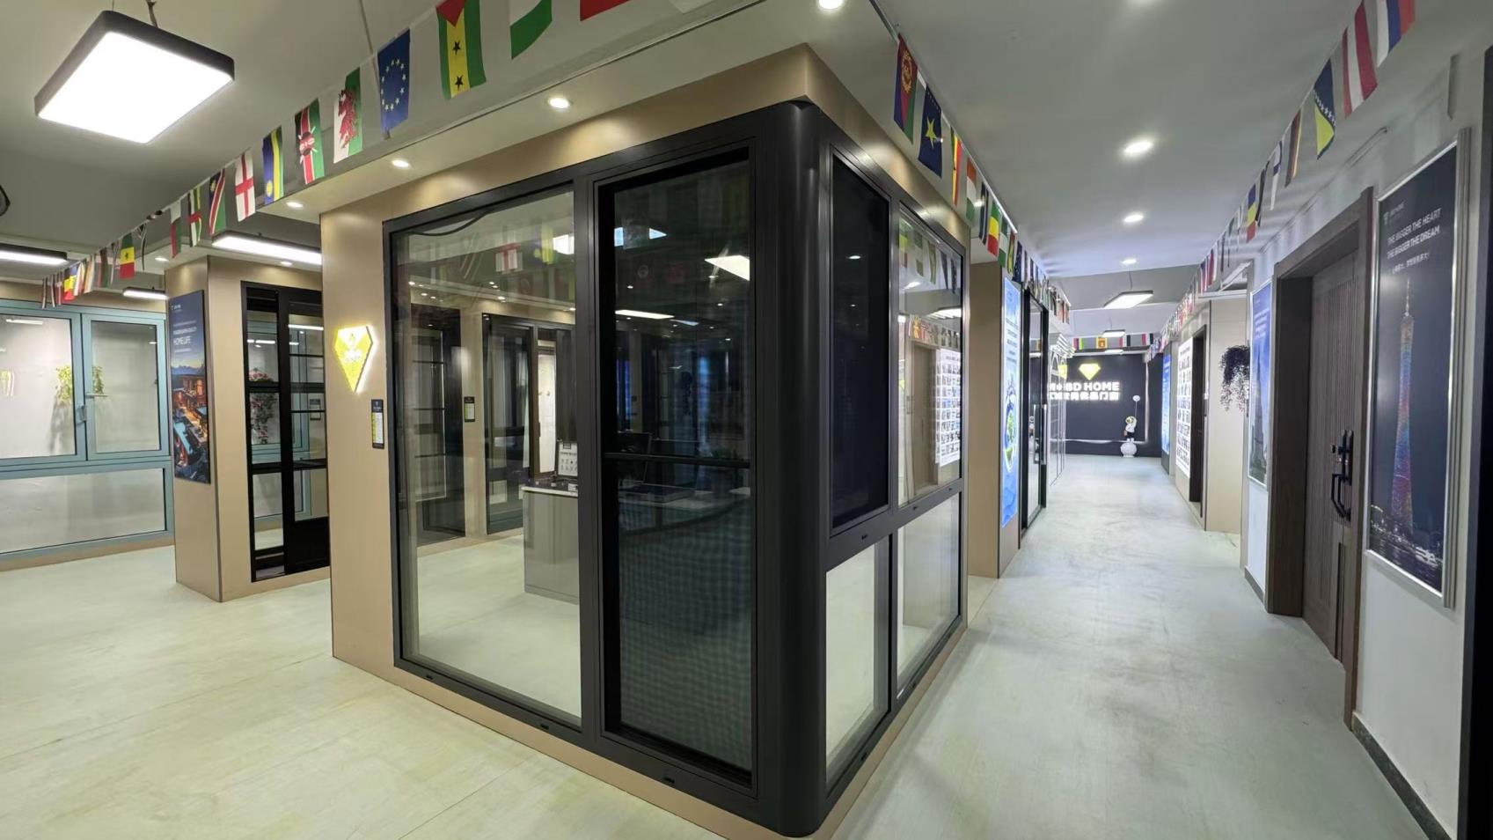
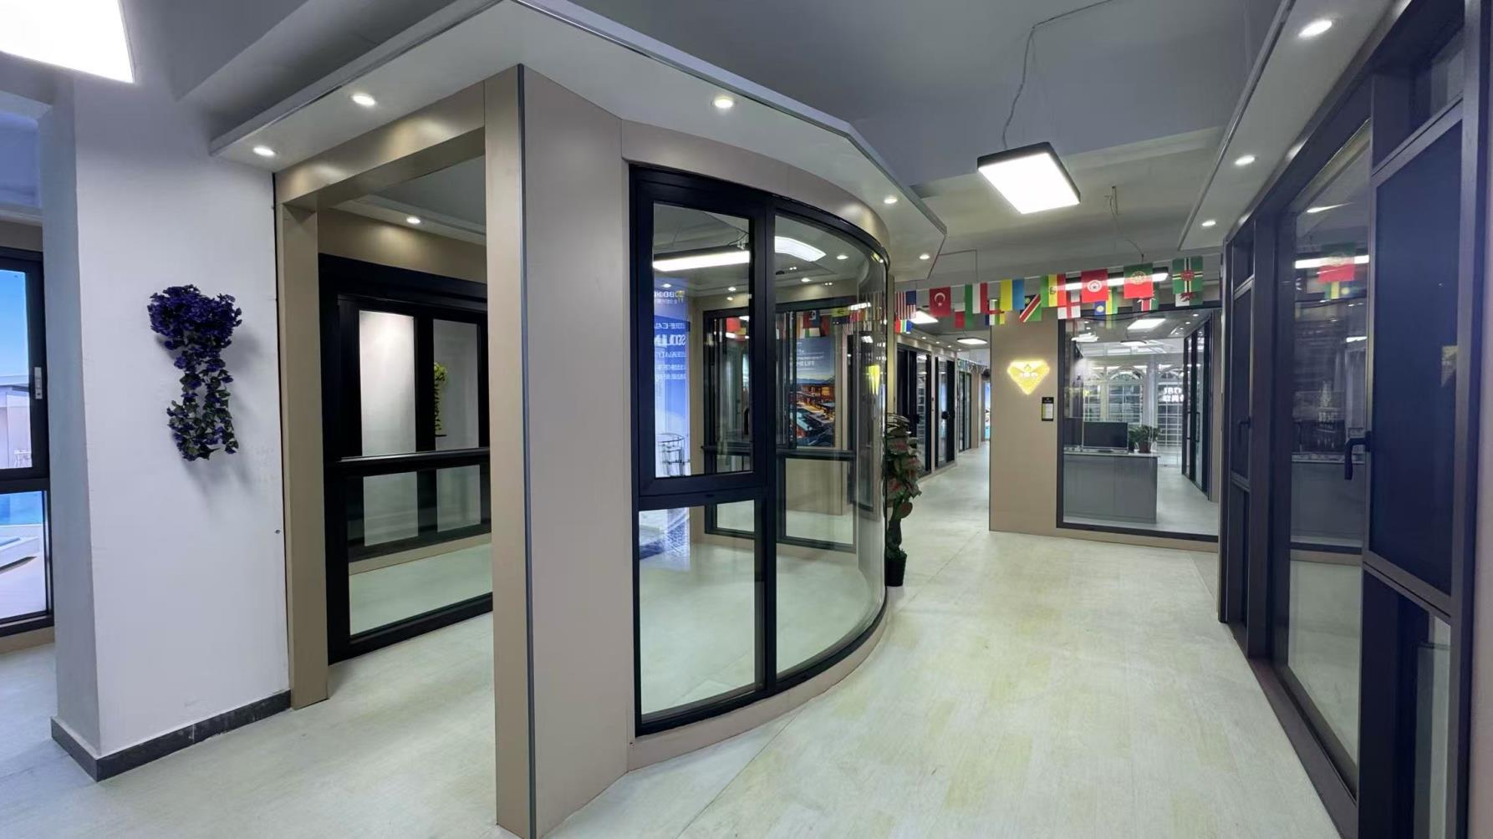
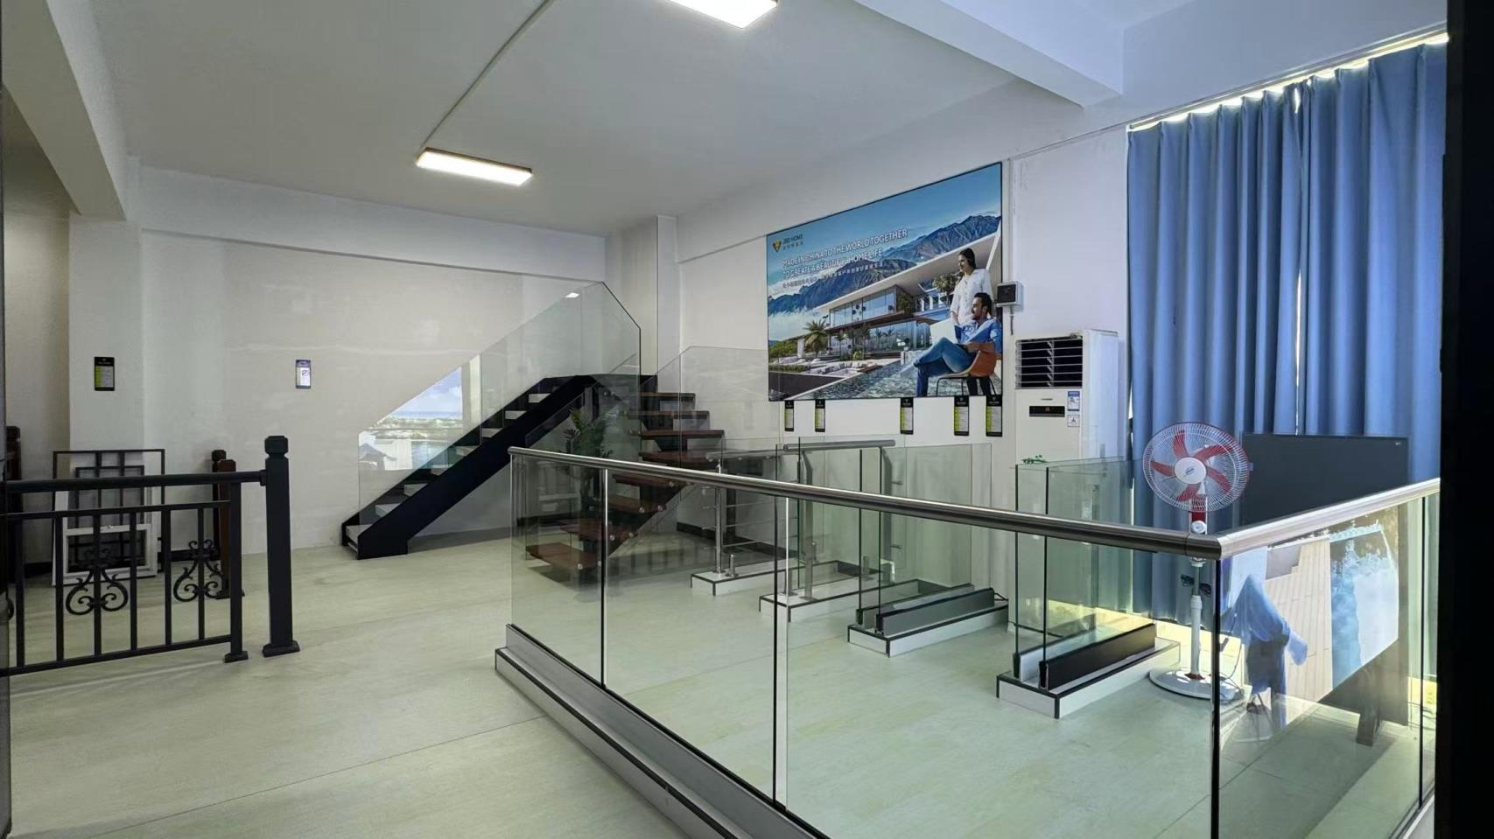
From coastal high-rises withstanding heavy typhoons to architectural office structures demanding premium aesthetics, we deliver specialized configurations.
Specifically engineered with thick-walled 6063-T6 aluminum to withstand extreme negative wind pressure. Integrates seamlessly with multi-lock systems and heavy friction hinges to prevent movement during severe wind gusts.
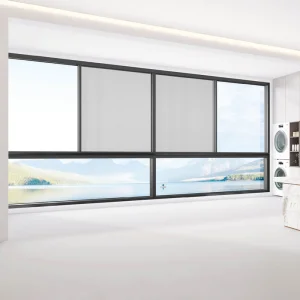
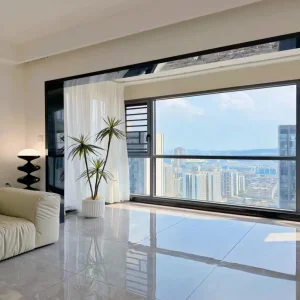
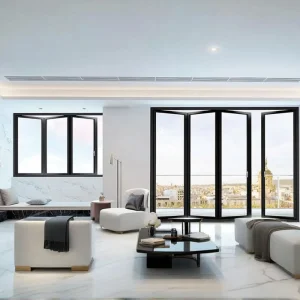
Large-span panels optimized for natural ventilation while providing protective rain shelter. Multi-track sliding folding options and awning combinations maximize outdoor seating floor-plans and interior light.
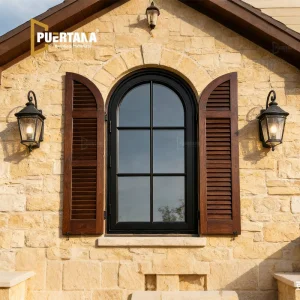
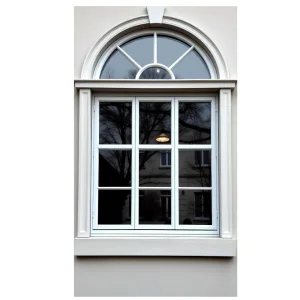
Providing radial arch profiles and custom shapes for historical restorations, institutional structures, and luxury custom builds requiring architectural distinctiveness paired with high modern performance.
The future of fenestration is active, self-powering, and deeply integrated into building automation ecosystems.
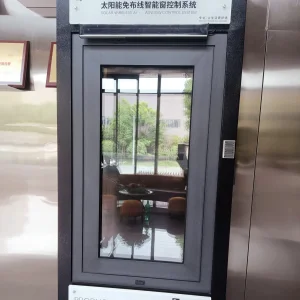
Our smart window range integrates thin-film photovoltaic panels on the framing surface. This harvests local solar power to actuate window opening cycles without requiring dedicated building power routing.
Connecting window microcontrollers to internal CO₂ and PM2.5 monitoring systems. Windows automatically actuate outward to let in fresh air when indoor air quality drops below target parameters.
Incorporating active voltage-responsive glazing layer control. The window's SHGC dynamically adapts throughout the day, decreasing cooling loads during peak sunlight and increasing solar heat gain during winter mornings.
Navigating global building codes is a central challenge for B2B procurement. Our awning window systems undergo verification in accredited third-party labs to ensure full certification for target markets.
Every batch of aluminum extrusions leaving our factory includes a material mill test certificate indicating chemical alloy distribution (Si, Fe, Cu, Mn, Mg, Cr, Zn, Ti) to confirm architectural structural grade.
Our glass assemblies are tested for impact resistance (ANSI Z97.1 and EN 12600 standards), ensuring maximum safety in overhead sky ventilation, retail facades, and structural glass balustrades.
Get answers to the most common questions regarding engineering, custom design, order volumes, logistics, and quality assurance.
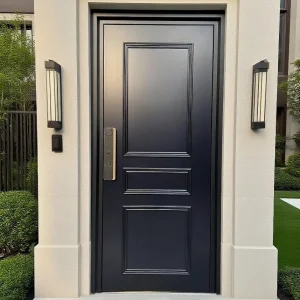
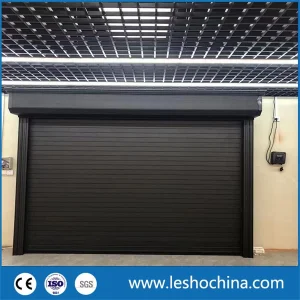
Browse our final range of systems, featuring specialized arch solutions, heavy-duty security doors, sliding assemblies, and soundproof glazing.