Topanish Door Topanish Door

Residential Aluminum Windows Factory & Exporter for Canberra

High-Performance, German-Engineered Architectural Windows Certified to Australian Standard AS2047. Tailored Thermal Comfort for the Capital Territory.

Featured Canberra High-Performance Architectural Range

Pioneering double glazed systems engineered to withstand Canberra's harsh climatic zones, balancing extreme winter insulation with premium summer solar control.
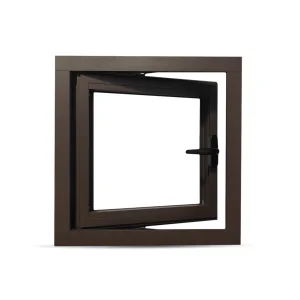
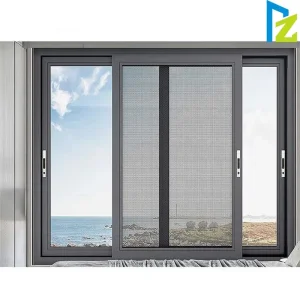
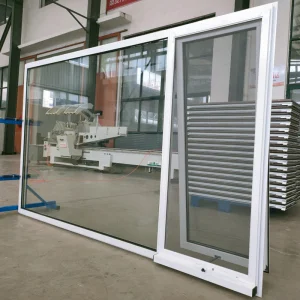
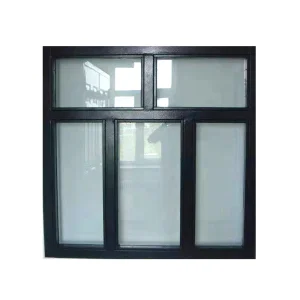
Canberra Standard Architectural Aluminum Profiles & Casement Systems
Technical Specifications
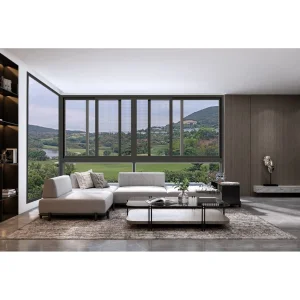
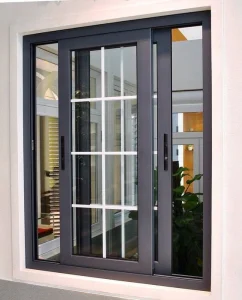
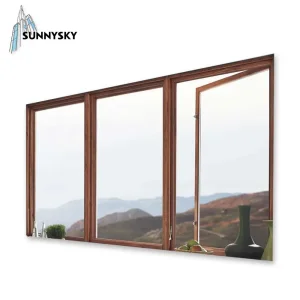
Customized Canberra Double Glazed Sliding Window for Thermal Insulation
Technical Specifications
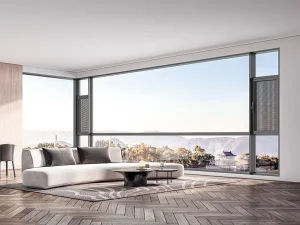
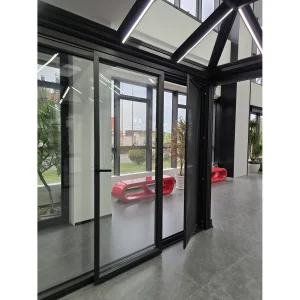
ACT Luxury Motorized Double Glazed Sliding Windows
Technical Specifications
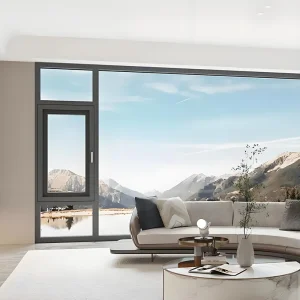
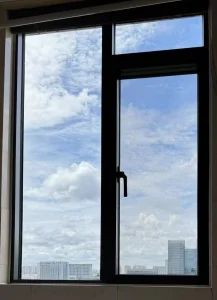
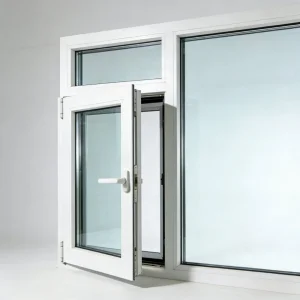
High-Efficiency Aluminum Tilt & Turn Windows for Canberra Climatic Zones
Technical Specifications

1. Contextual Analysis: Canberra's Urban and Climatic Challenges

Canberra, the capital of Australia, features a unique and demanding climate classified under Climate Zone 7. Unlike the coastal capitals, Canberra exhibits strong continental characteristics with hot, dry summers and bitterly cold winters with frequent frost. These wide diurnal and seasonal temperature variations place exceptional physical and thermodynamic strain on building envelopes.

With the enforcement of the National Construction Code (NCC) 2022 and the transition towards 7-star NatHERS ratings, architectural design in the Australian Capital Territory (ACT) requires high-performance glazing assemblies. Developers and builders can no longer rely on standard, non-thermal-break frames. Modern buildings require systems that exhibit very low U-Values and controlled Solar Heat Gain Coefficients (SHGC) to maintain interior equilibrium, eliminate condensation, and minimize mechanical heating and cooling loads.

7-Star
NatHERS Target Compliance
Zone 7
Canberra Climatic Code
AS2047
Certified Structural Performance
< 1.8
Optimal Frame U-Value Range

2. Macro-Industry Architectural Solutions: Polyamide Thermal Break Technology

Aluminum's high structural integrity, corrosion resistance, and low maintenance make it the material of choice for contemporary architecture. However, its natural high thermal conductivity represents a historic design challenge. Our factory resolves this through advanced thermal-break extrusion lines utilizing reinforced polyamide strips (PA66 GF25) inserted between inner and outer aluminum profiles.

By introducing a low-conductivity physical barrier, our windows prevent structural thermal bridging. In winter, they keep heat locked inside; in summer, they repel external ambient heat. When integrated with double or triple glazing using low-emissivity (Low-E) coatings and argon-gas-filled chambers, these units achieve superior insulation metrics, dramatically lowering the overall energy budget of multi-residential and architectural complexes.

  • Structural Profile Selection: Architectural grade 6063-T5 aluminum alloy for high wind-pressure resistance.
  • Glazing Capabilities: Dual or triple-pane glazed assemblies (ranging from 5mm+12Ar+5mm up to custom security specifications).
  • Acoustic Attenuation: Outstanding Rw (Weighted Sound Reduction Index) performance mitigating urban noise up to 45dB.
  • Surface Treatments: High-durability powder coating and PVDF finishes designed to resist harsh Australian solar UV exposure.

3. Technical Deep Dive: Factory Integration & German Precision Systems

Our production methodology integrates advanced German hardware systems (such as Siegenia and Roto hardware) with modern Chinese manufacturing efficiency. With over 10 years of R&D specializing in aluminum doors and windows, our factory operations are strictly aligned with ISO 9001 quality management procedures.

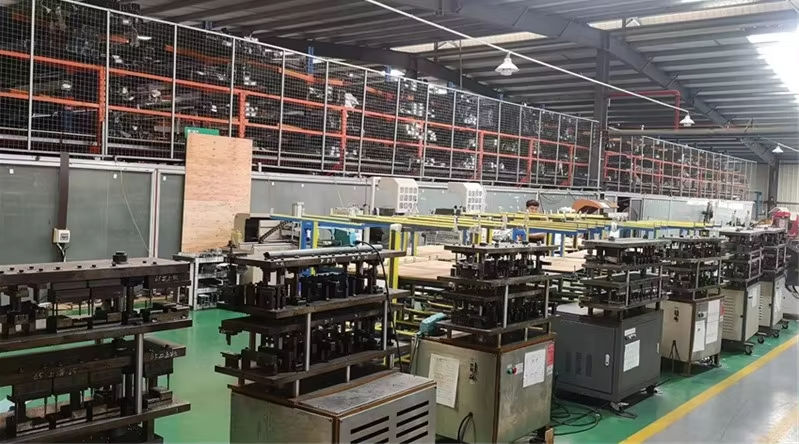
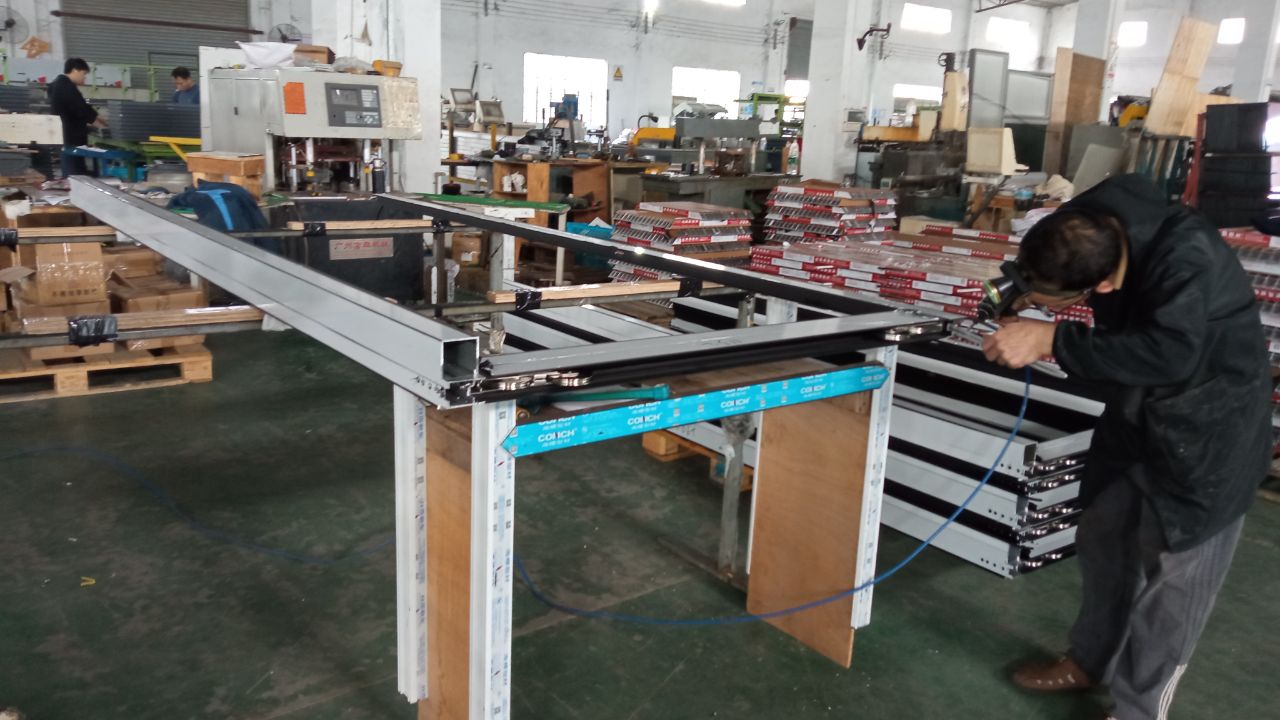
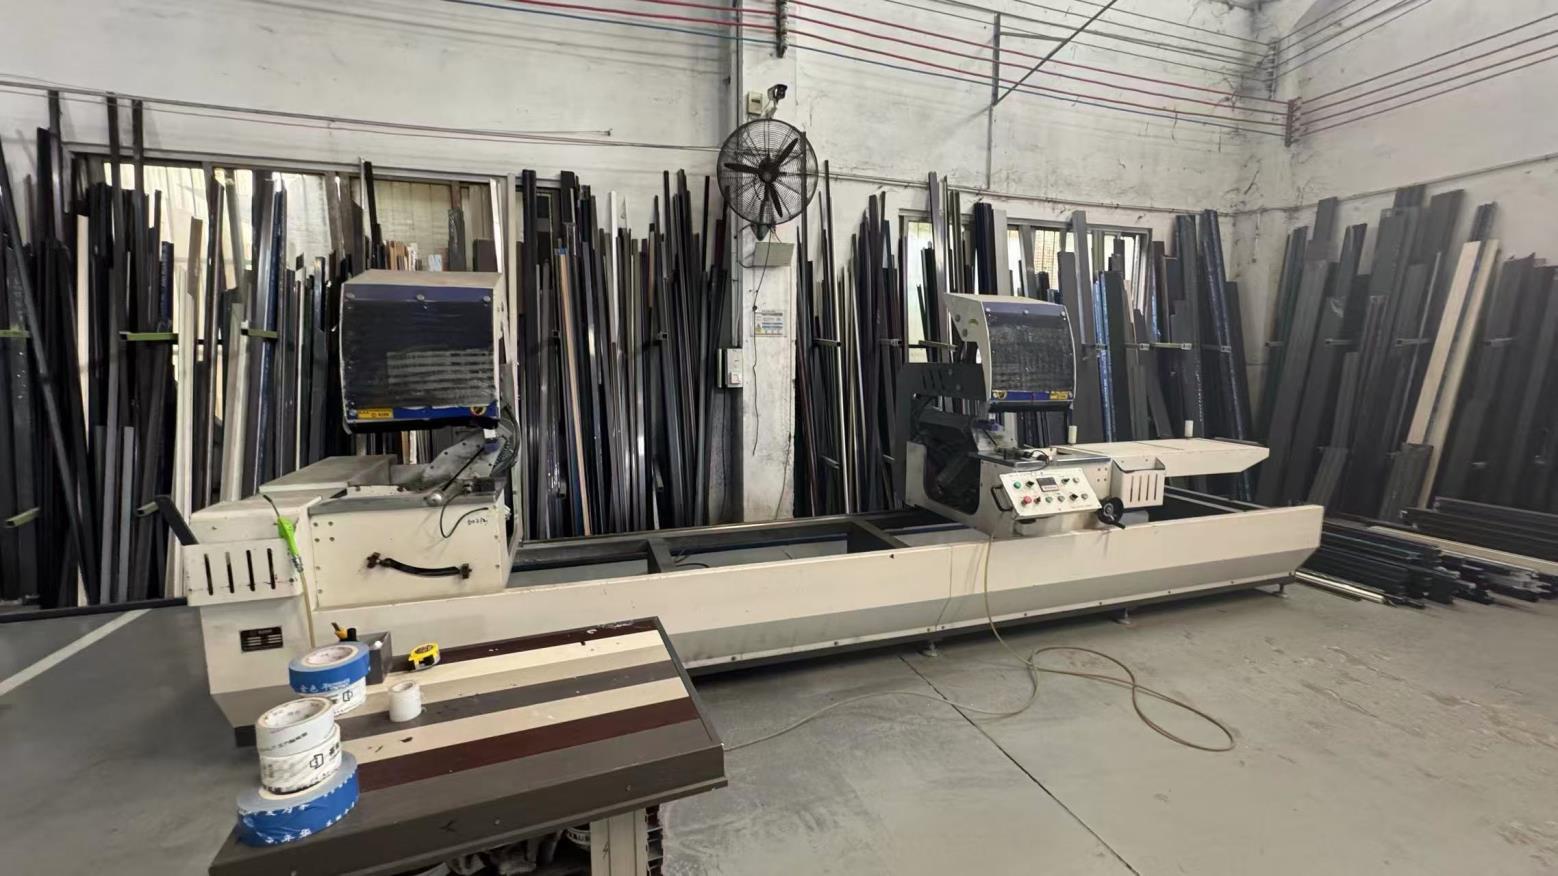
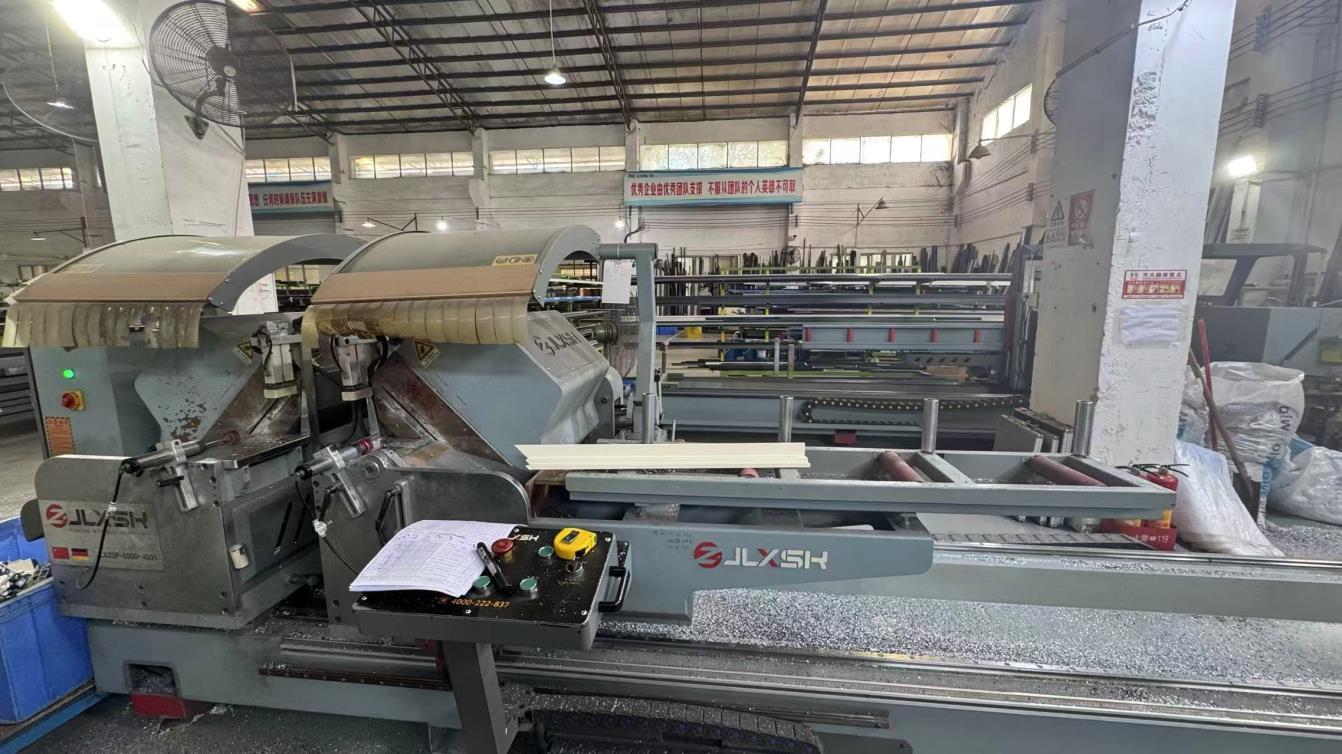
Through high-precision CNC cutting, punching, and corner gluing, we ensure every sash and frame achieves precise dimensional tolerances. This structural accuracy prevents sash sagging, eliminates air draft leaks, and guarantees long-term durability under high-frequency usage. Below, we showcase our automated production processes from machining to final quality checks:
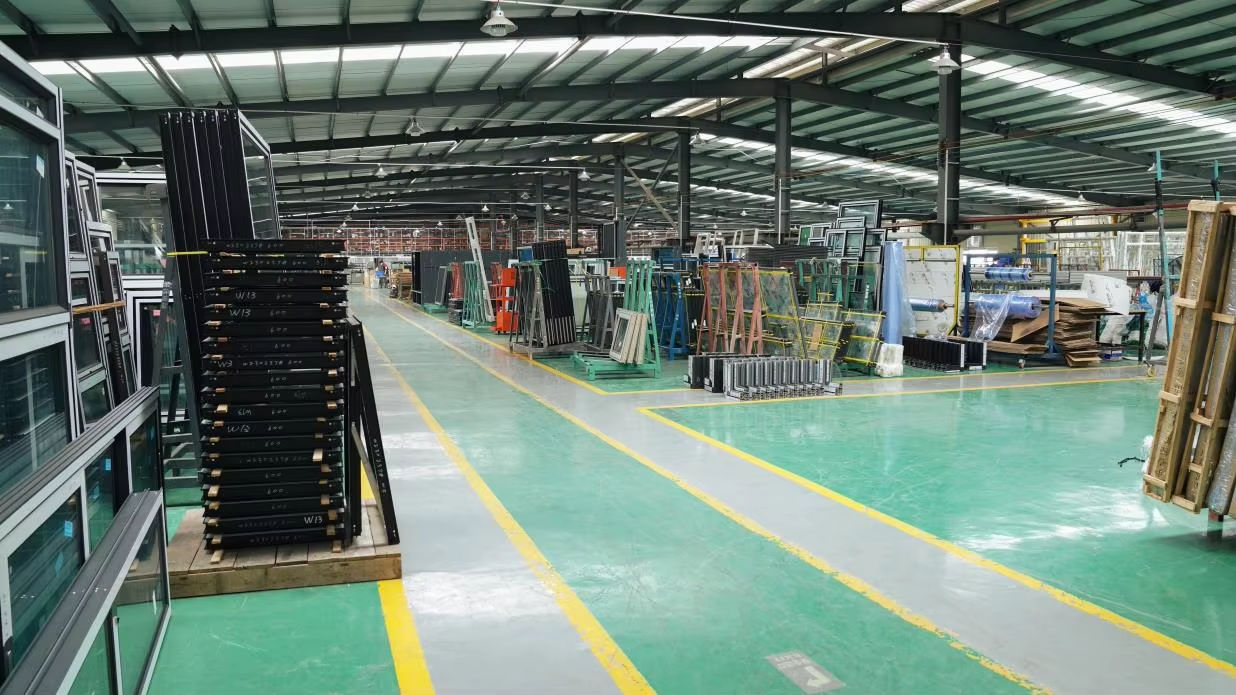
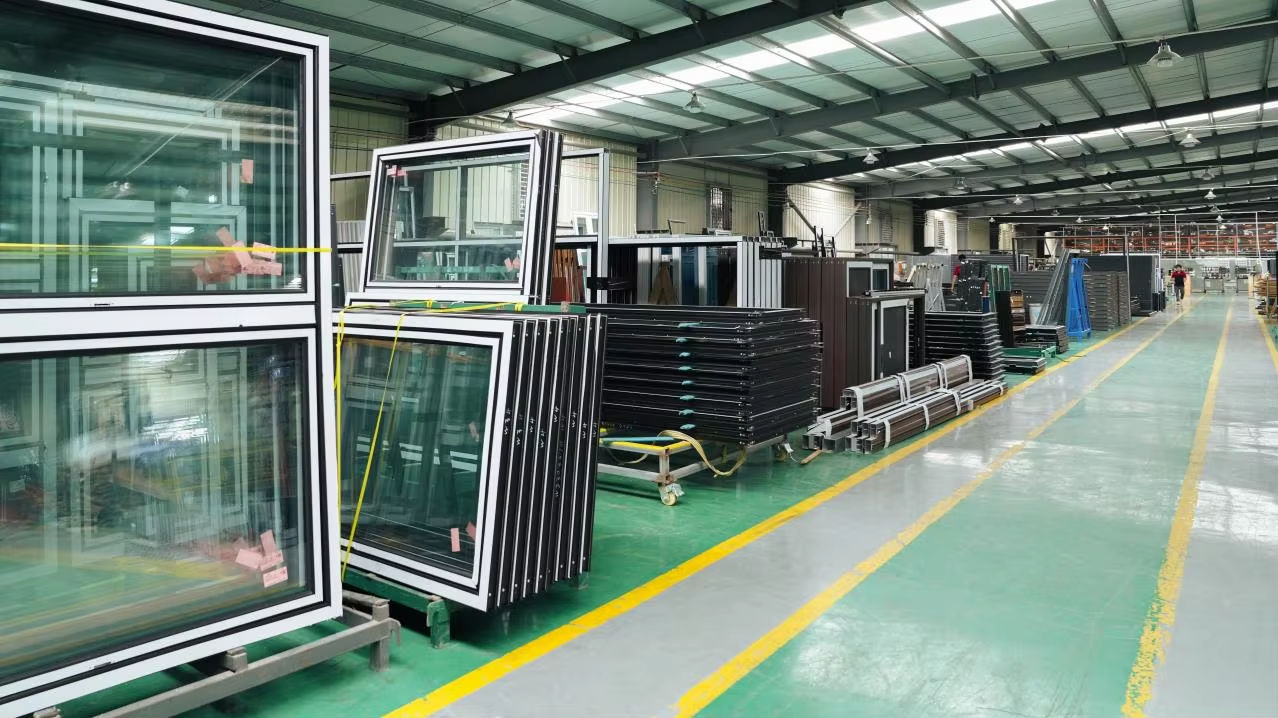
Production Line
Integrated Production Assembly
Automated Corner Assembly
German Corner Joint System
Glazing Station
Insulated Glass Unit Integration
Hardware Installation
Multi-Point Safety Hardware
Frame Press
High-Tension Pressure Pressing
Finished Frame Checking
Quality Assurance Protocol
CNC Machining
CNC Machining Station
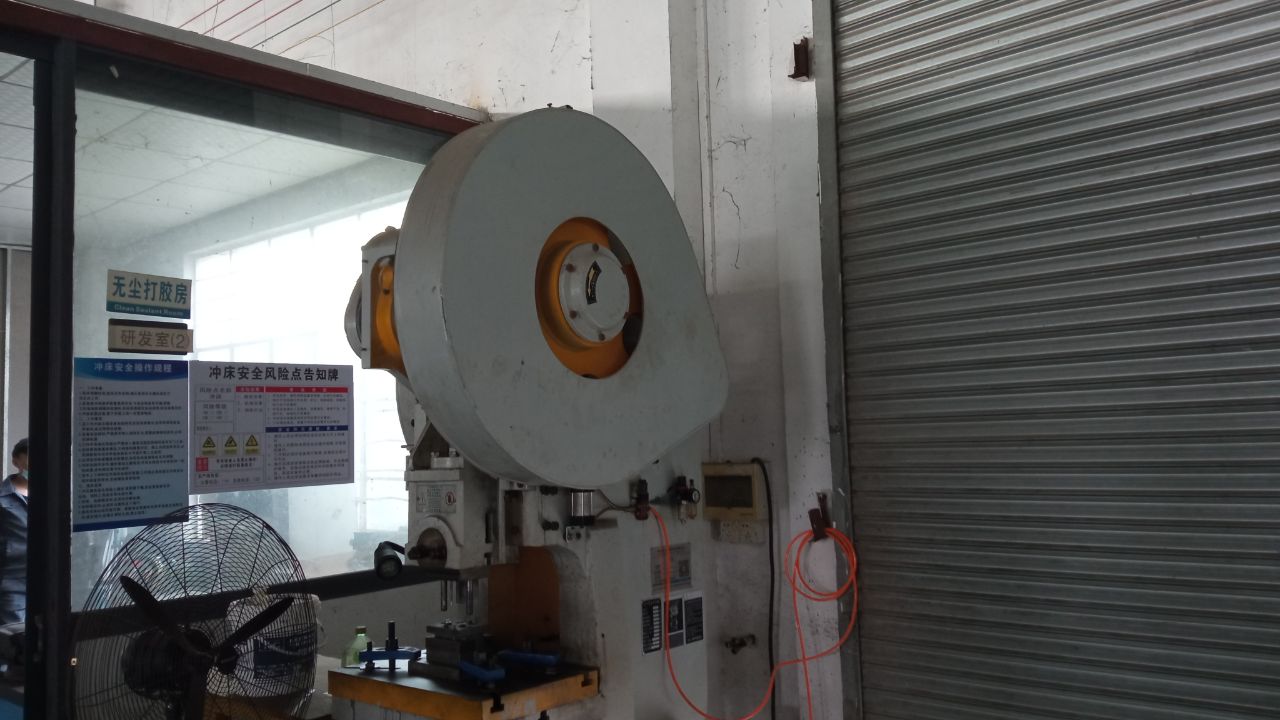
Punching
Pneumatic Punching Line
Glue Application
Dual-Component Injection Glue
Profile Processing
Polyamide Strip Insertion
CNC Corner Cutting
CNC Precise Profiling
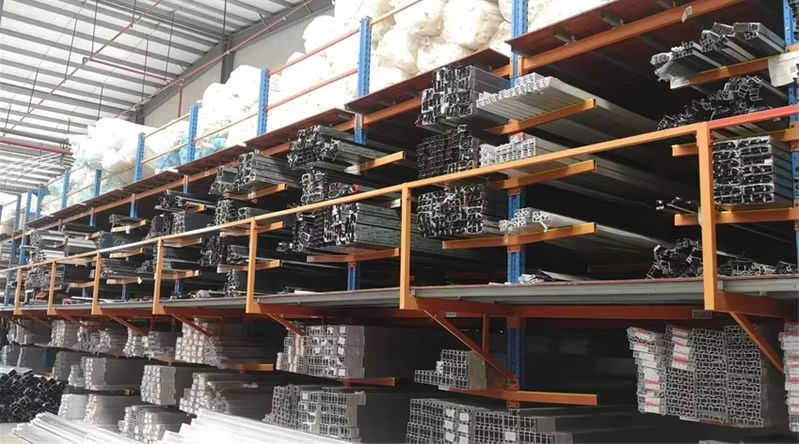
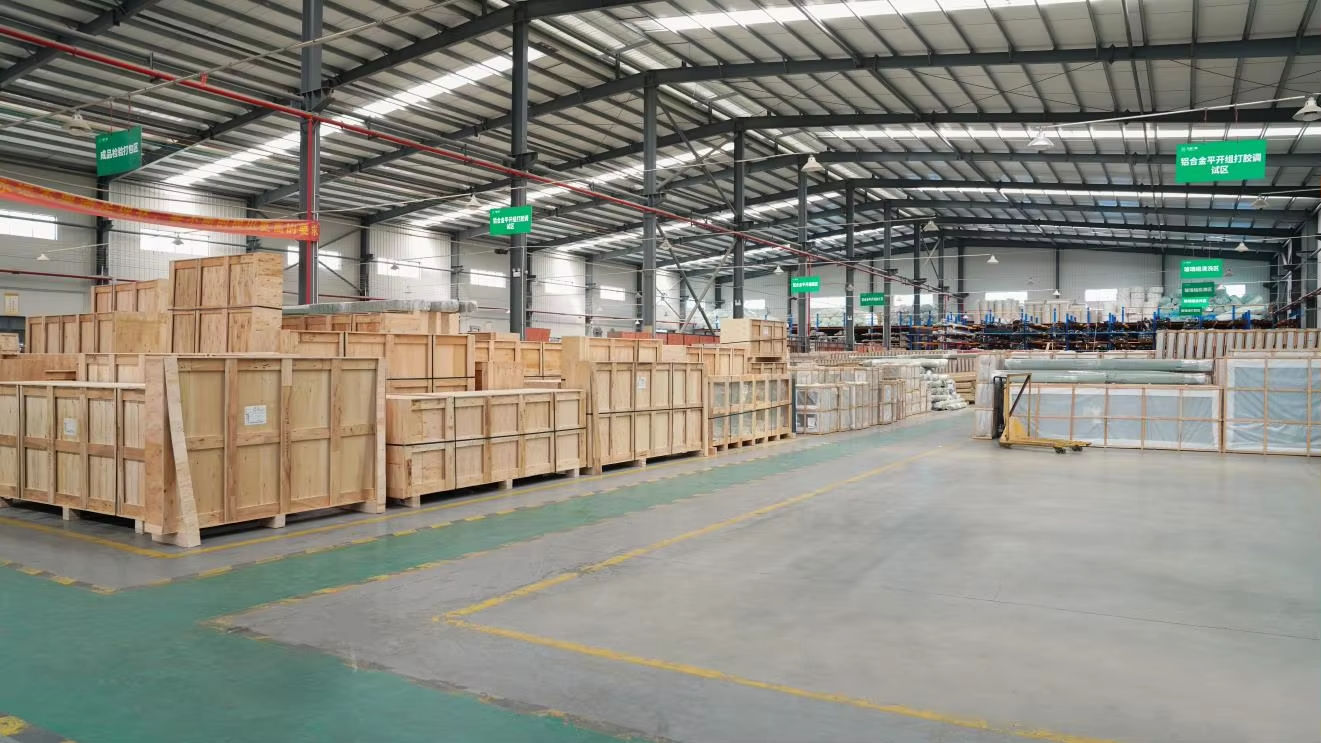
Pre-Assembly Warehouse
Intermediate Profile Storage
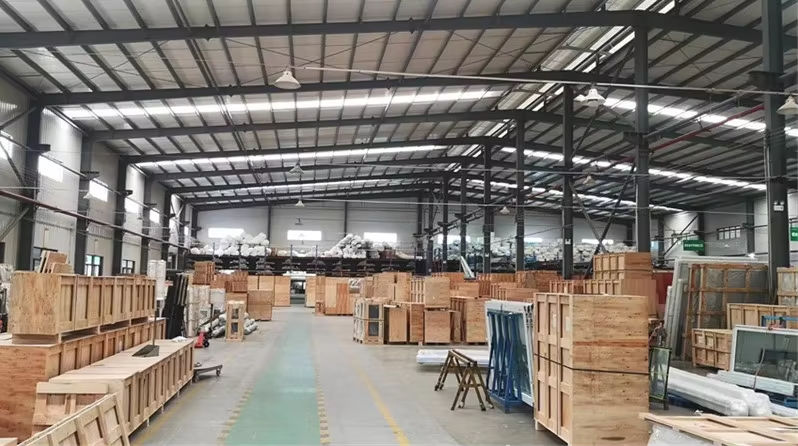
Warehouse Packing
Export Ready Warehouse
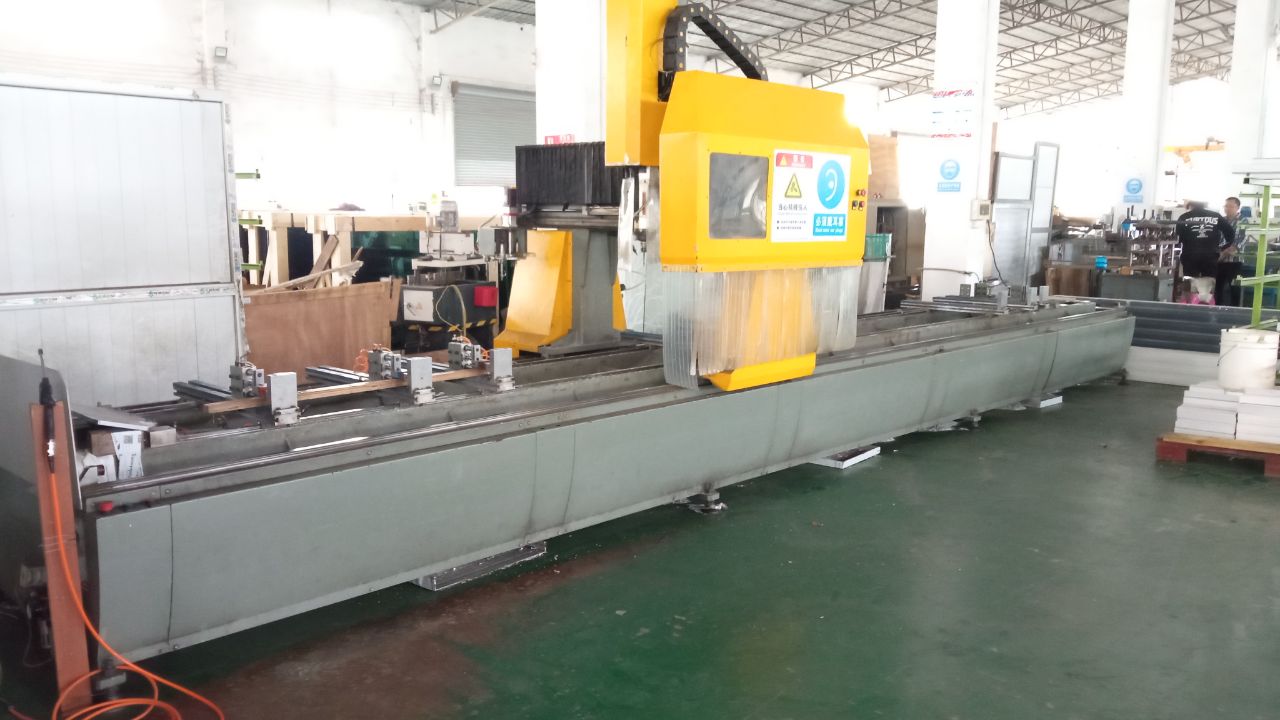
Cutting Machine
Heavy Duty Precision Cutting

4. Global Export Capability & Local Australian Compliance (AS2047 & AS1288)

Exporting to the Australian Capital Territory (ACT) requires more than just high-quality products; it requires strict adherence to legislative frameworks. Under national requirements, all windows supplied for residential developments in Canberra must be verified for compliance with AS2047 (Windows and External Glazed Doors in Buildings). This involves physical testing for deflection under wind loads, water penetration, and operating force limits.

Our products undergo comprehensive performance testing at certified third-party institutes to ensure compliance. We provide complete quality tracking documents, engineering computations for wind pressure loads, WERS (Window Energy Rating Scheme) certificates, and AS1288 safety glass compliance records. By partnering with us, Canberra architects, builders, and developers receive a reliable, hassle-free compliance workflow for local building approval audits.

5. Residential Application Scenarios Across Canberra Districts

Every suburb within Canberra has its own microclimates and design requirements. Our customized window systems are engineered to address these specific scenarios:

  • Suburban Developments (Denman Prospect, Taylor, Whitlam): Modern architectural elevations requiring expansive glass surfaces with high-performance low-emissivity (Low-E) double glazing to meet strict energy compliance rules.
  • Urban Densification & Apartments (Belconnen, Gungahlin, Braddon): High-wind and high-rise structural designs demanding robust structural frame deflection ratings and high sound insulation (Rw ratings) for inner-city noise mitigation.
  • Heritage Conversions & Renovations (Yarralumla, Inner South): High-efficiency inswing and French casement windows that preserve classic architectural proportions while introducing state-of-the-art modern thermal break efficiency.
  • Outer Urban & Bushfire Prone Borders (Tuggeranong, Kambah): Assemblies customizable up to BAL-40 (Bushfire Attack Level) ratings, utilizing specialized tempered glass, flame-resistant seals, and stainless steel screen mesh.

6. Technical Roadmap & Future Innovations

As the construction industry transitions toward net-zero carbon operations, the demands on glazing systems will increase. Our R&D team is actively working on next-generation window technologies, focusing on three core areas:

  • Ultra-Insulated Vacuum Glazing (VIG): Development of slimline profile envelopes integrated with vacuum insulated units, achieving triple-glazed thermal performance with the weight and thickness of a single pane.
  • BMS-Integrated IoT Control Systems: Motorized window mechanisms featuring integrated sensors that automatically adjust to local meteorological conditions, working seamlessly with home automation systems to optimize indoor air quality.
  • Sustainable Recycled Alloy Extrusions: Utilizing low-carbon circular manufacturing processes where up to 75% of the raw material is sourced from recycled post-consumer aluminum.

Core Architectural Portfolio for Residential Projects

Browse our extensive selection of standard, thermal break, and motorized sliding and casement assemblies suitable for high-performance building developments.
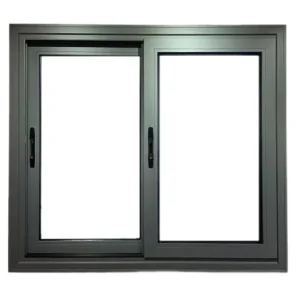
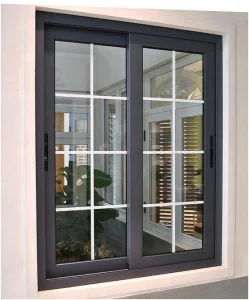
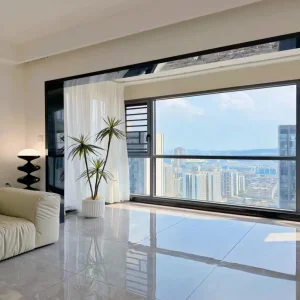
Thermal Break Double Pane Glass Sliding Windows for Canberra Homes
Technical Specifications
Premium Double Glazed Aluminium Sliding Windows with Integrated Screens
Technical Specifications
Precision Double Glazed Sliding Doors & Windows with Canberra-Spec Fly Screens
Technical Specifications
Impact-Resistant Double Glazed French Casement Windows for ACT Estates
Technical Specifications
AS2047 Compliant Double Glaze Aluminum Awning Windows for ACT Builders
Technical Specifications
Premium Architectural Aluminum Doors and Windows for Canberra Residences
Technical Specifications
Smart Automated Motorized Aluminium Drift Windows for Luxury ACT Villas
Technical Specifications
Standard-Size Residential Inswing Aluminum Casement Windows for Patio Access
Technical Specifications
High-Rise Stable Thermal Aluminum Sliding Windows for Canberra Urban Developments
Technical Specifications
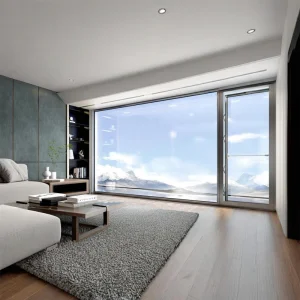
Luxury Electric Sliding Aluminum Windows for Modern Canberra Penthouses
Technical Specifications
Anti-Theft Double Glazed Casement & Sliding Aluminum Alloy Windows
Technical Specifications
High Wind Pressure Resistant Heavy-Duty Aluminum Casement Windows
Technical Specifications

7. Technical FAQ: Specifying Aluminum Glazing for the ACT Region

Answers to critical structural, thermal, and compliance questions faced by architects, developers, and local builders.

Why is thermal break technology critical for residential projects in Canberra?

Canberra experiences extreme temperature variations, with cold winter frosts and hot summers. Standard aluminum frames act as thermal conductors, transferring heat out during winter and in during summer. Polyamide thermal break systems physically decouple the aluminum frame, preventing condensation, eliminating cold zones, and allowing builders to meet the strict 7-star energy standards required by the National Construction Code.

How does your factory ensure compliance with Australian Standard AS2047?

Our structural frames and completed window systems are subjected to testing regimes replicating Australian conditions. This includes structural deflection tests, air infiltration tests, water resistance tests, and ultimate strength checks. Every export consignment is supplied with detailed engineering computations, glass certifications (AS1288), and AS2047 compliance declarations.

What typical U-Values and SHGC values can your double glazed units achieve?

Depending on profile specifications, double glazed units (using 12mm argon cavities and high-performance Low-E coatings) achieve system U-values under 1.8 W/m²K. The solar heat gain coefficient (SHGC) can be customized from 0.35 to 0.60 to match specific building orientation strategies.

Can you customize window styles and hardware configuration?

Yes. Our engineering office specializes in custom manufacturing based on architectural CAD drawings. We configure profile sizes, frame designs, and hardware options (such as high-security multi-point locking systems and concealed hinges) according to client project requirements.

What is the standard production and shipping lead time for Canberra?

Standard custom production timelines range from 25 to 35 days, depending on order size and complexity. Sea freight and local delivery directly to ACT building sites typically takes 20 to 25 days. We provide comprehensive logistics, handling customs clearance, tracking, and delivery coordinates.