Topanish Door
Topanish Door
Topanish Door
Explore our flagship high-performance structural configurations built to satisfy international standards including CSA and EN certifications.
Analyzing the paradigm shift in architectural envelopes, energy regulatory compliance, and carbon footprint reduction.
Modern commercial developments call for envelope components that mitigate thermal transfer dynamically. By deploying advanced structural shutters, engineers can optimize building envelopes, lowering overall Heating, Ventilation, and Air Conditioning (HVAC) loads by up to 28%.
Industrialization near high-density residential developments creates sound transmission challenges. Double-glazed aluminum profiles integrated with heavy-duty thermal panels help partition structures hit target Sound Transmission Class (STC) ratings higher than 45 dB.
With shifting wind dynamics due to global weather volatility, architectural specifications dictate stringent design pressure (DP) values. We fabricate products capable of surviving high-velocity hurricane zones (HVHZ), guaranteeing structural security.
To deliver structural performance that meets high-end residential and industrial criteria, our technical systems utilize 6063-T5/T6 extruded aluminum profiles combined with advanced thermal breaks. Unlike standard residential options, our commercial products leverage polyamide (PA66) thermal insulation strips to minimize heat bridges.
Furthermore, surface treatments conform to AAMA 2605 specifications, utilizing PVDF fluoropolymer coatings to resist UV degradation, chalking, and salt spray in marine environments. This ensures a product lifespan exceeding 25 years with minimal maintenance.
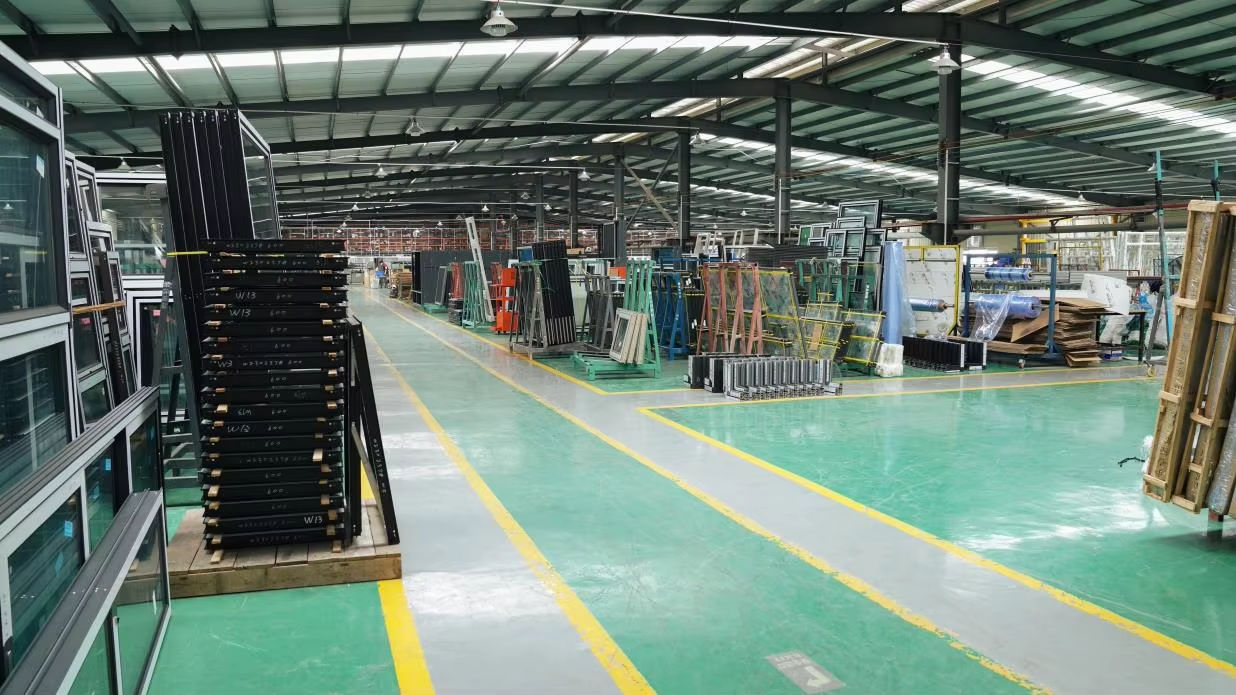
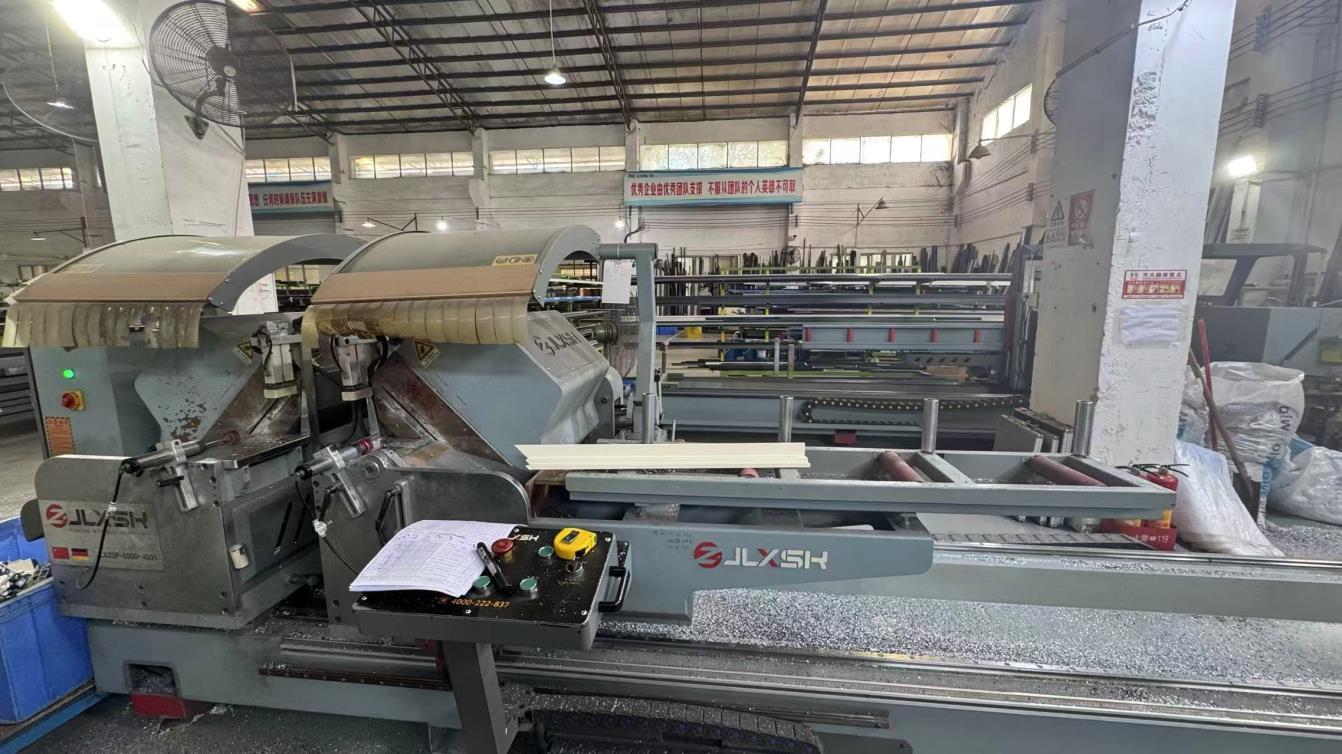
Leveraging state-of-the-art CNC engineering, automated punching, and precision-controlled glue injection systems to secure unmatched product stability.
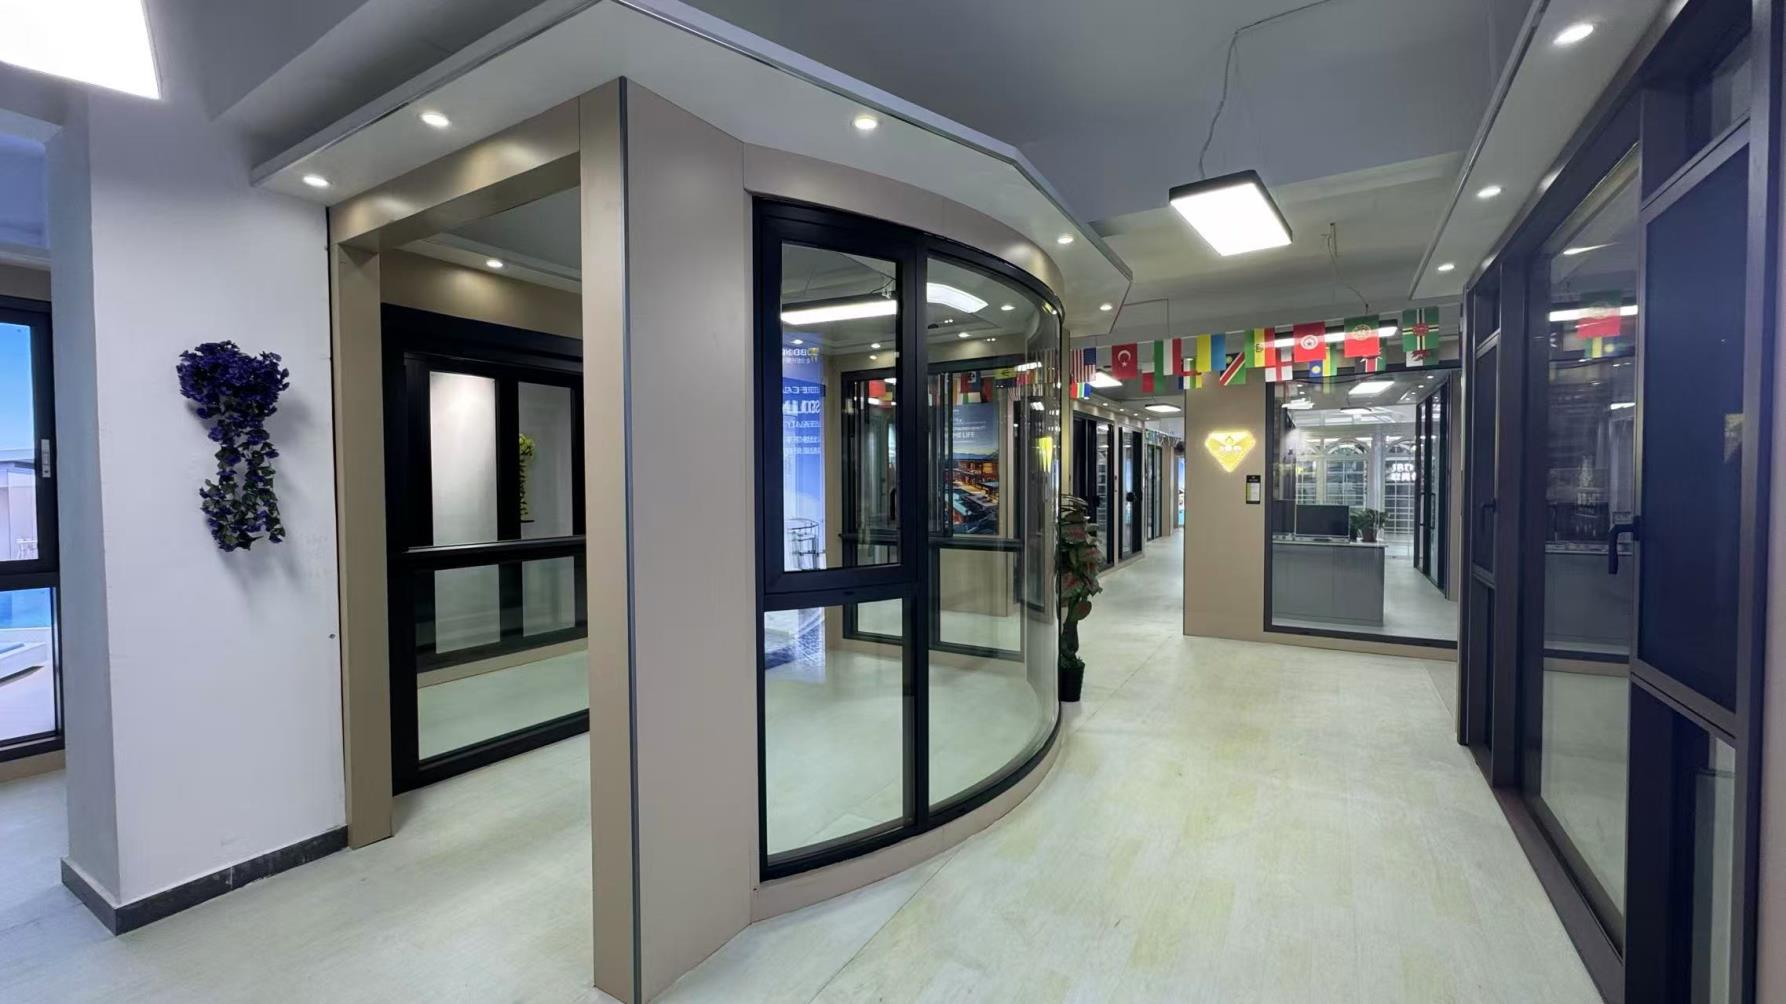
Our manufacturing foundation relies on modern standard factory buildings and strict management systems. By introducing advanced German door and window technology and gathering senior designers in the industry, we have focused on high-performance aluminum alloy doors, windows, and architectural systems for 10 years. This structure allows us to provide integrated services spanning from structural design to global export sales.
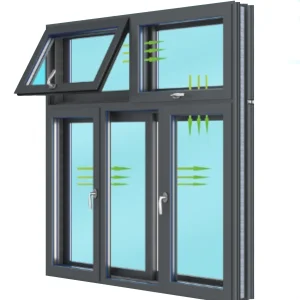
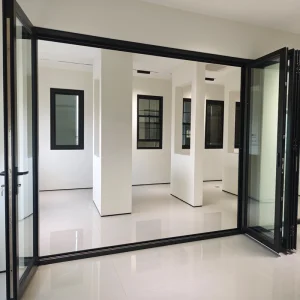
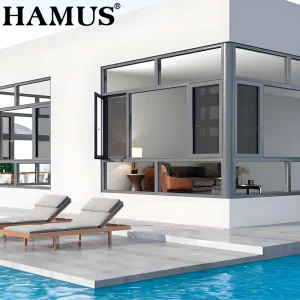
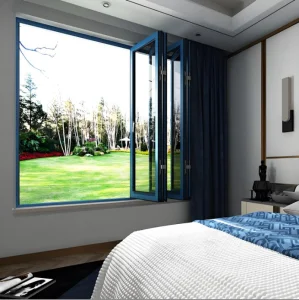
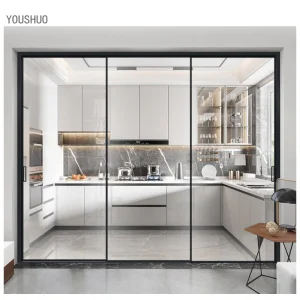
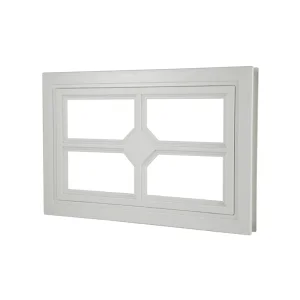
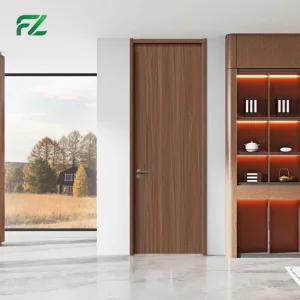
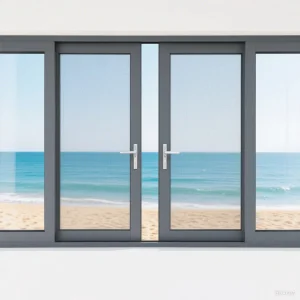
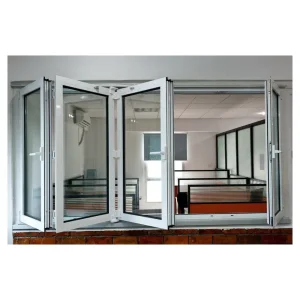
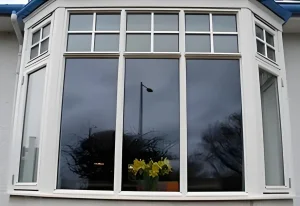
Our comprehensive product line covers balcony sliding doors, indoor partition doors, sliding windows, casement windows, and folding doors. Every individual run follows a highly standardized production workflow to ensure consistent, traceable quality control metrics.
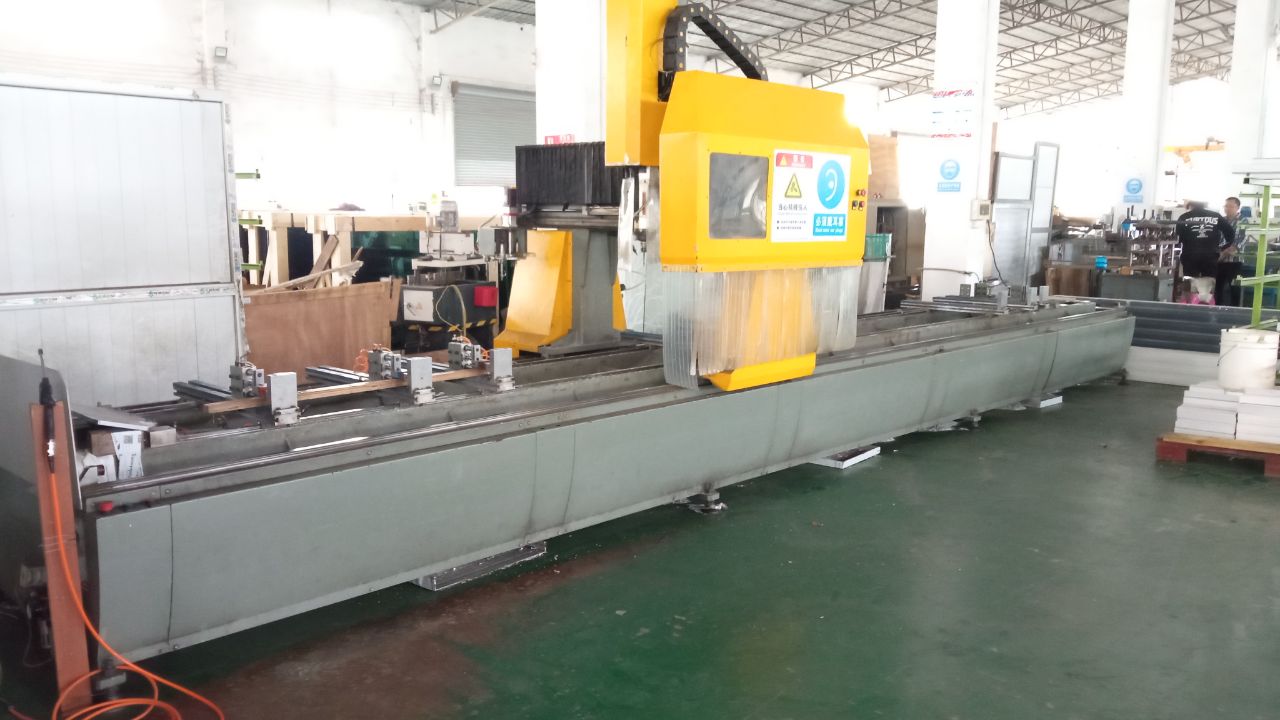 CNC Machining Center
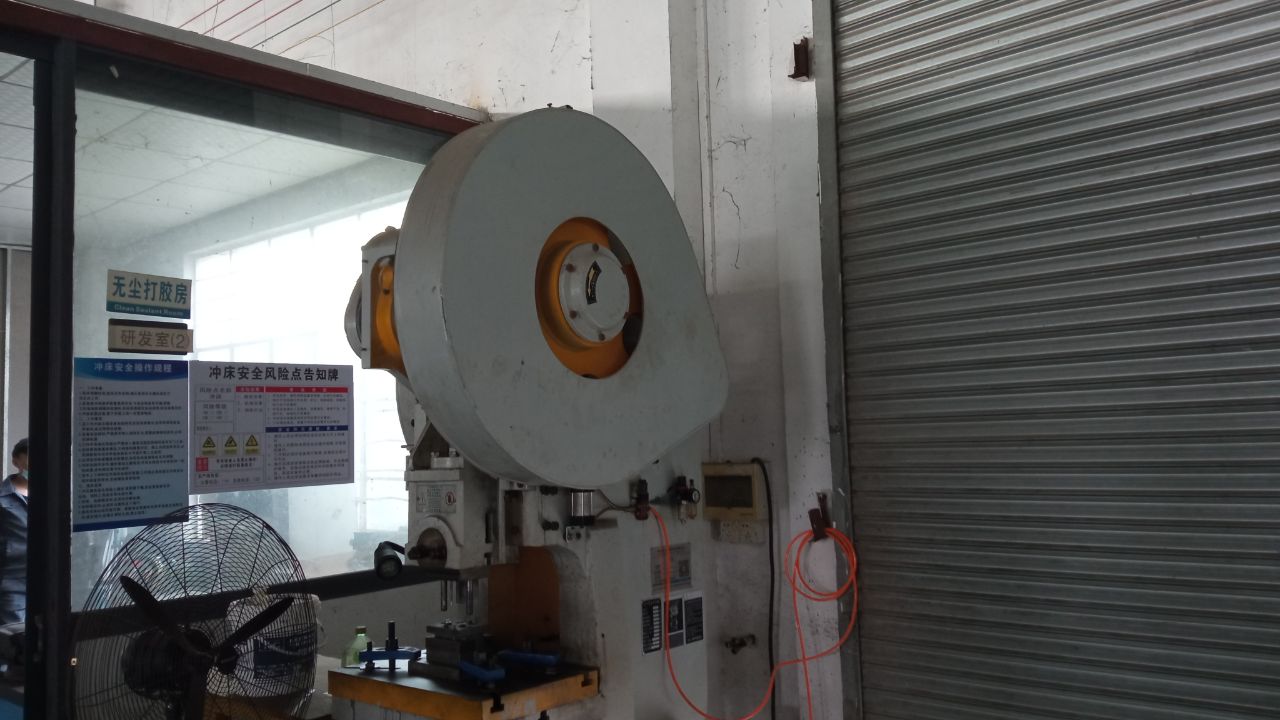 Precision Punching
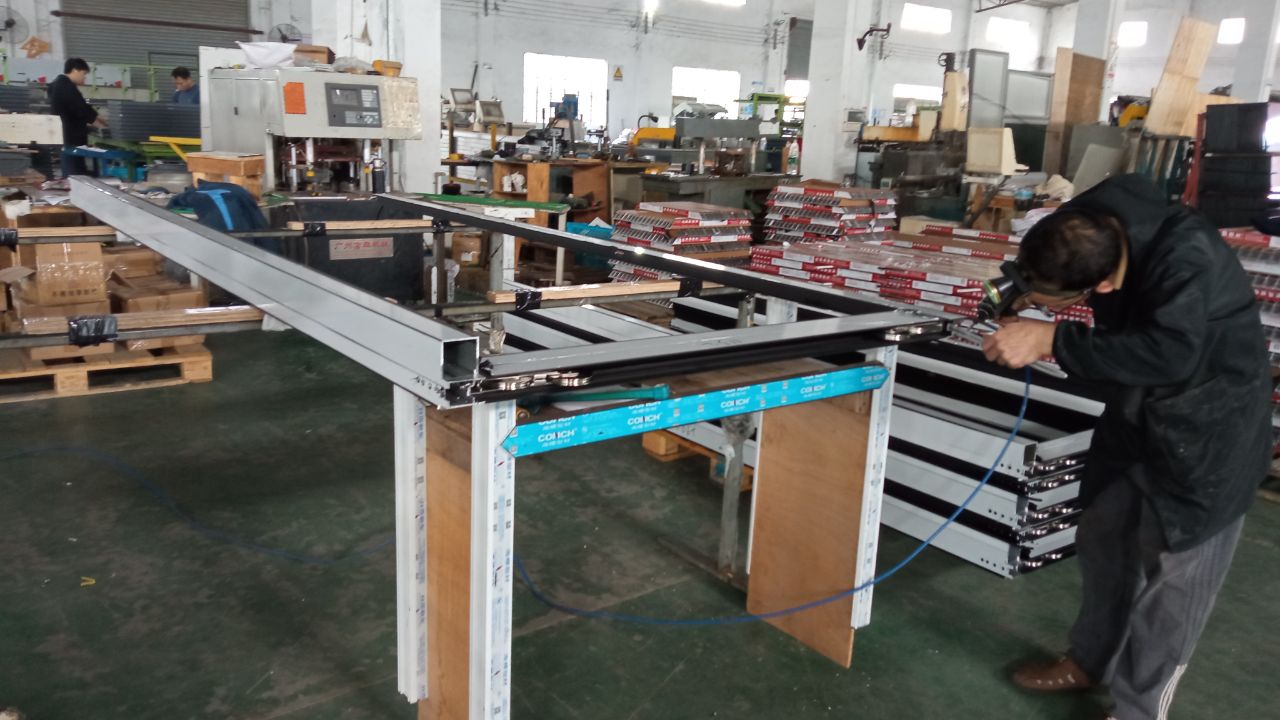 Glue Injection System
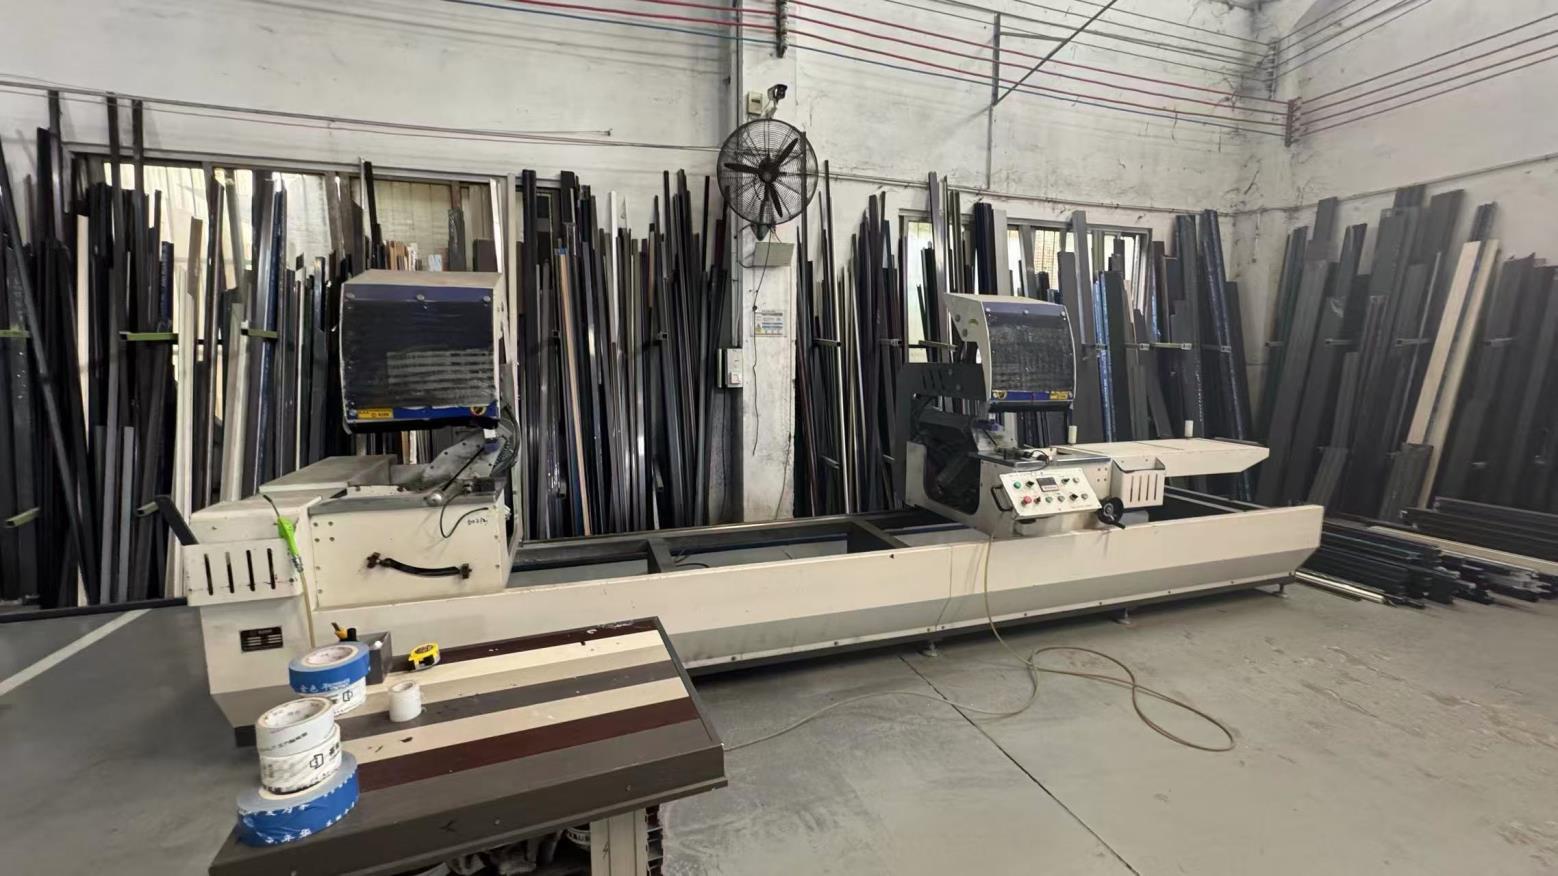 Heavy Duty Cutting
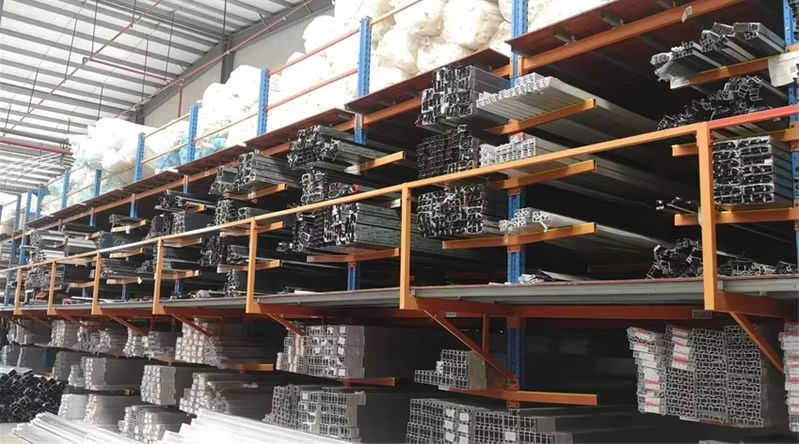
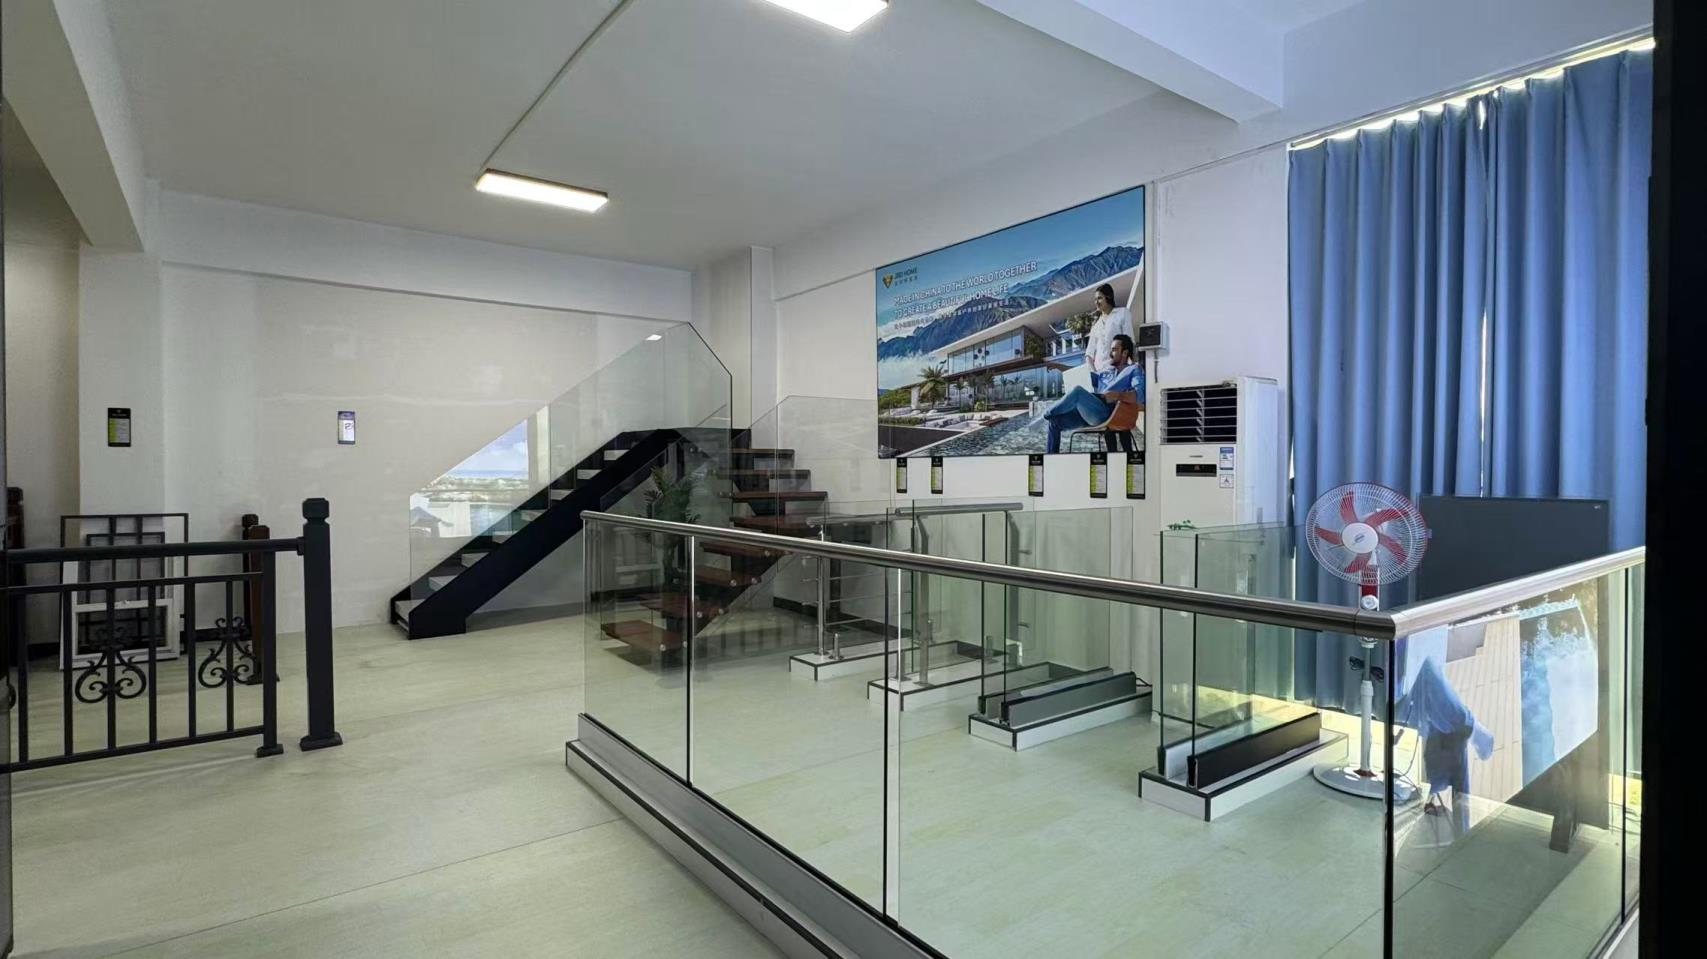 Raw Material Warehouse
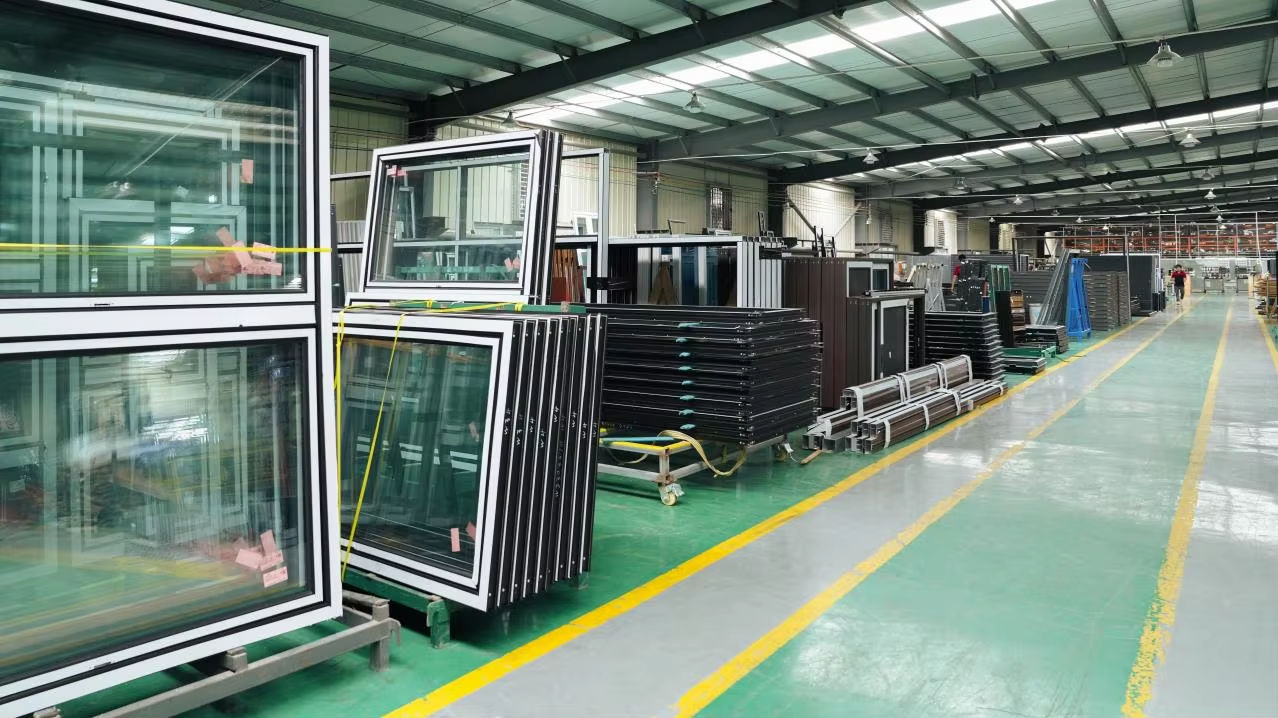 Profiling Assembly
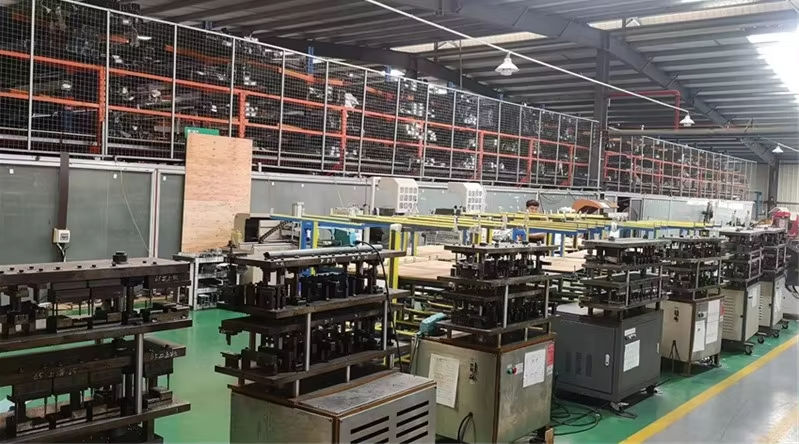 Hardware Installation
 Quality Check Zone
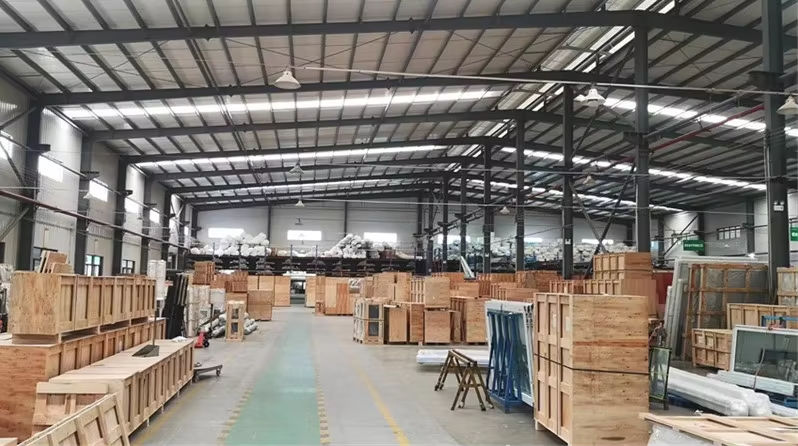 Glass Installation
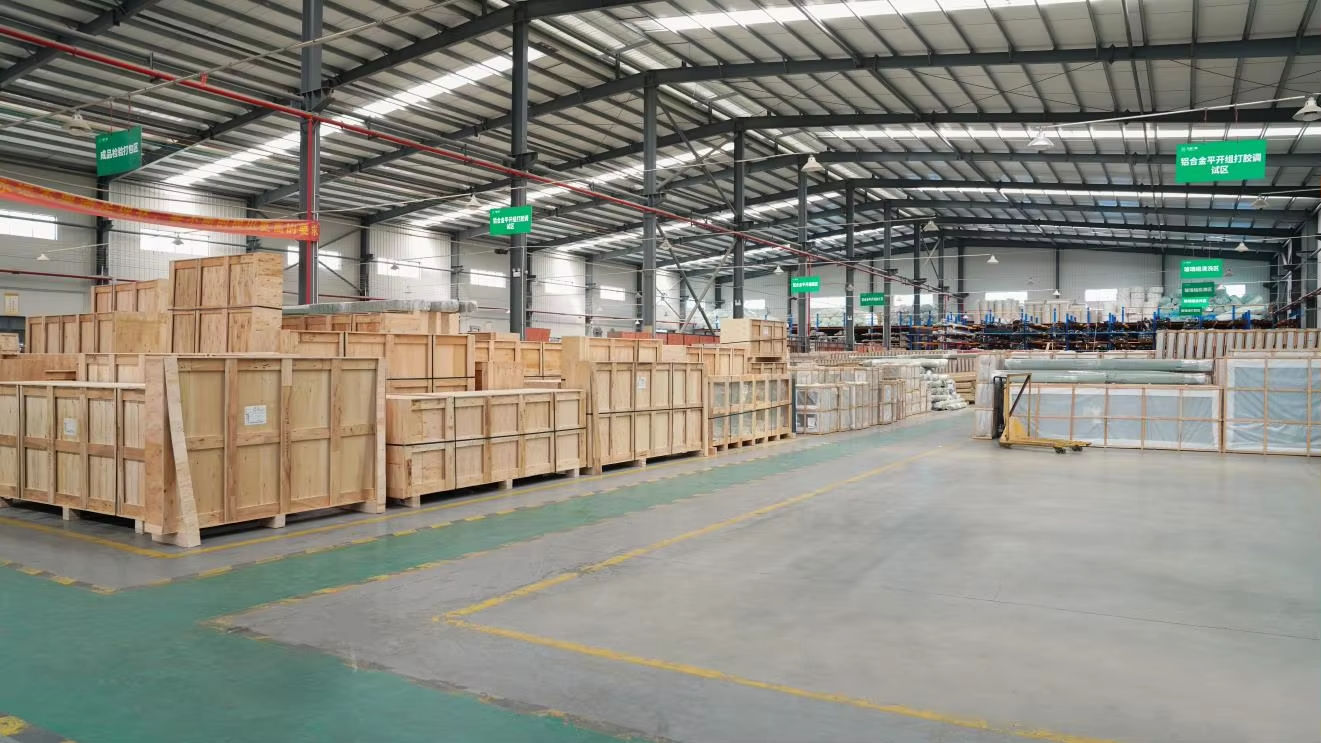 Export Protective Packaging
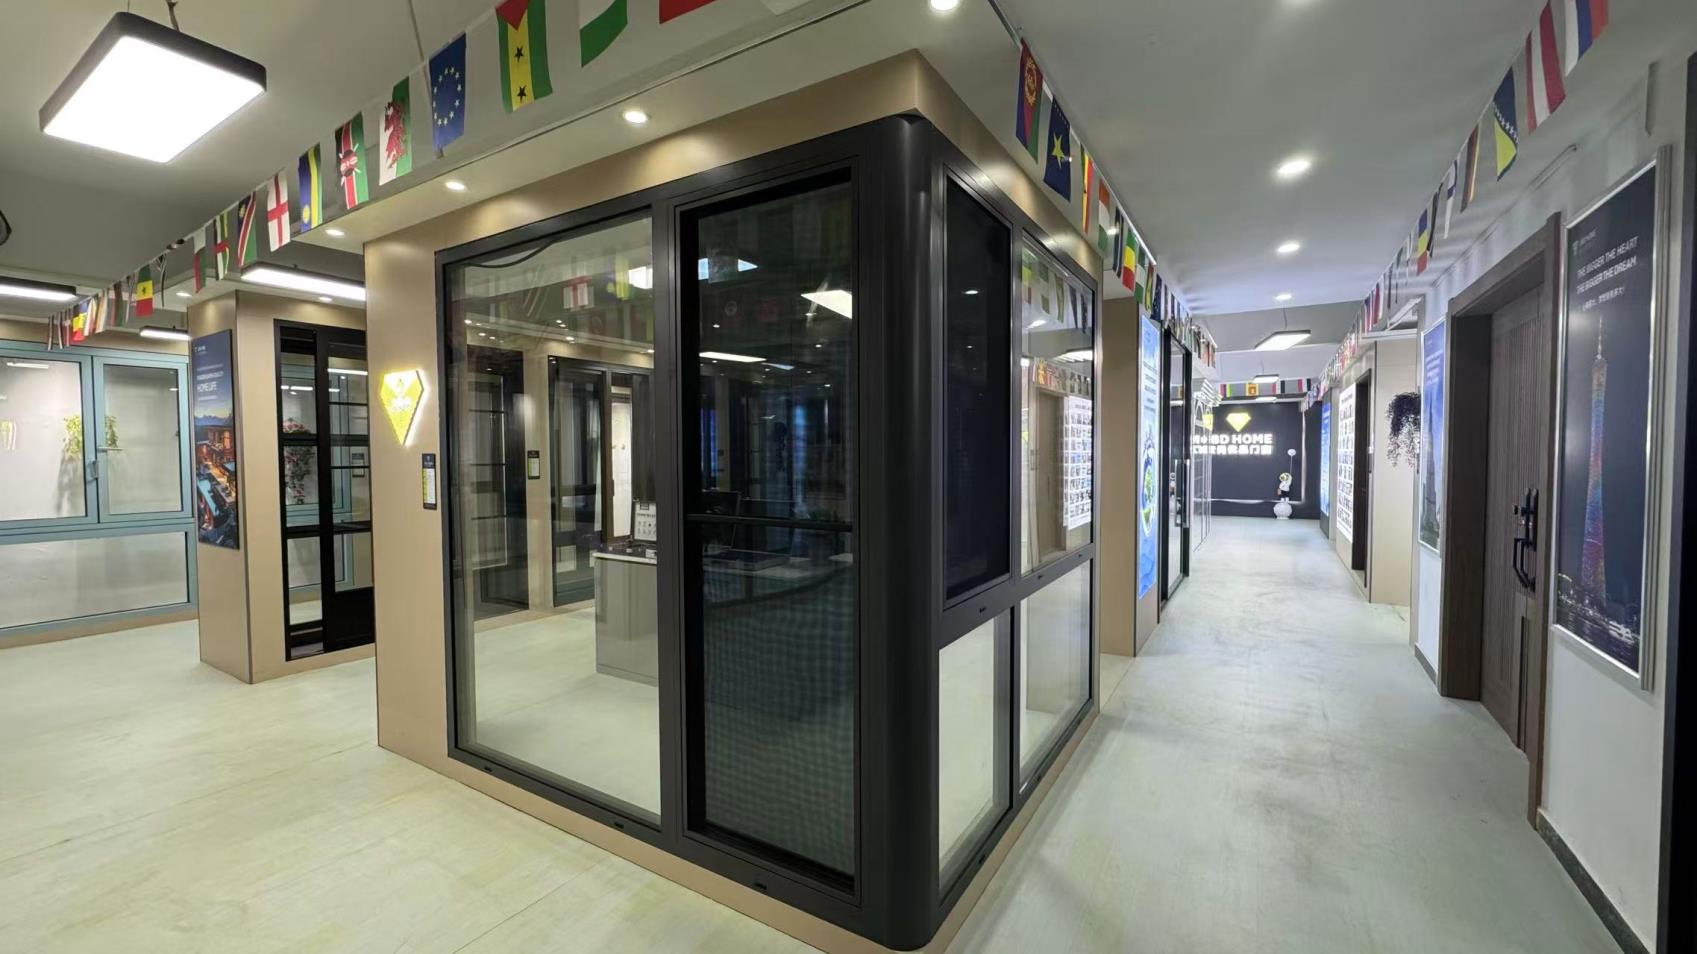
Ensuring cross-border compliance, building code authorizations, and custom sizing requirements across global territories.
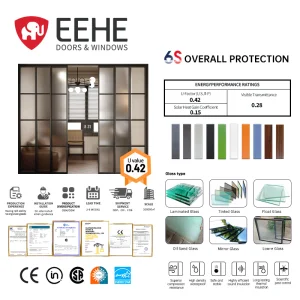
We supply products configured to meet standard CSA A440 and NFRC specifications. Our heavy-duty sliding and casement assemblies align with local thermal requirements and design pressure regulations (DP40-DP60) for mid-to-high rise configurations in North America.
Our assemblies conform to CE Markings (EN 14351-1), proving compliance with structural loading, water tightness, air permeability, and thermal performance mandates. This guarantees seamless custom clearance and structural validation within all EU-member regions.
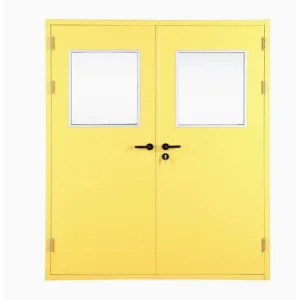
For staircases, lift shafts, and structural separations, we provide fire-resistant setups that meet BS 476 Part 22 and UL/NFPA standards. This ensures high structural integrity and fire ratings up to 120 minutes depending on material composition.
From high-exposure coastlines to high-density metropolitan commercial projects, we adapt specifications to match regional requirements.
Coastal and island developments face high humidity, salt spray, and extreme winds. Our structures utilize anodized finishes and marine-grade T6 aluminum profiles, accompanied by laminated glass systems to resist impact from windborne debris.
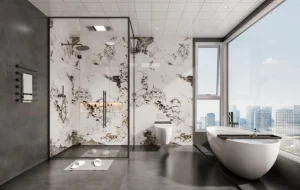
Urban multi-family properties and hotels require low interior noise metrics. We configure double and triple-pane glazing units featuring gas-filled gaps (Argon/Krypton) and polyvinyl butyral (PVB) acoustic laminates to achieve quiet living spaces.
Cold climates demand high resistance to interior condensation and energy loss. Our specialized thermal-break profiles stop structural cold bridging, maintaining comfortable interior surface temperatures and reducing HVAC system operating cycles.
Pioneering smart, sustainable building components to integrate with next-generation architectural automation.
Developing motorized, IoT-enabled window louvers and shutters that sync with building energy management systems (BEMS) to adjust positioning according to real-time sun angles.
Integrating photovoltaic glass panels directly into louvers and shutters to generate clean electricity without compromising daylighting capabilities.
Transitioning toward 100% recycled aluminum alloys (post-consumer scrap) processed through green hydrogen-powered smelters to achieve net-zero carbon output.
Detailed technical specifications and design compliance details for engineers, architects, and procurement managers.
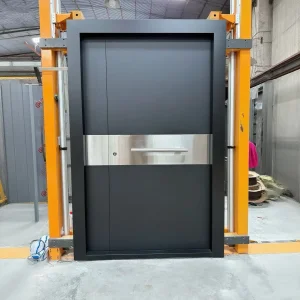
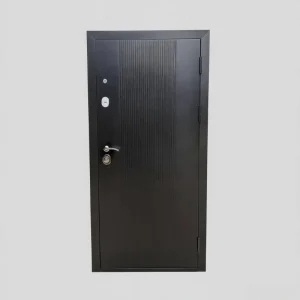
Engineered for high traffic commercial and premium residential applications requiring maximum security, style, and thermal efficiency.