Topanish Door
Topanish Door
Topanish Door
High-precision aluminum alloy structural systems engineered to exceed global standards of thermal performance, durability, and aesthetics.
Understanding the modern demand for energy-efficient building envelopes and dynamic solar control interfaces.
In contemporary bioclimatic design, the facade is no longer static. It is a smart barrier negotiating external variables to maintain comfortable internal environments with minimal energy footprint. High-performance aluminum louvers represent the vanguard of this design philosophy. By dynamically mitigating Solar Heat Gain Coefficients (SHGC) and routing air supply efficiently, custom-extruded aluminum louver profiles have transitioned from simple aesthetic cladding to structural necessities.
Our structures cut direct solar radiation up to 85% while allowing maximum diffused natural light. This reduces commercial HVAC sizing requirements significantly.
Designed with customized blade angles and spacing geometries, achieving optimal air pressure drop metrics alongside maximum storm protection.
Engineered using structural 6063-T6 or 6061-T6 aluminum alloys. Certified to withstand severe cyclical wind loading and seismic activity.
The global construction paradigm is shifting rapidly toward carbon neutrality and structural longevity. Architects and developers are prioritizing LEED (Leadership in Energy and Environmental Design) ratings and BREEAM certifications. This prioritization has fueled an exponential rise in demand for recycled architectural aluminum extrusions. Green builders are no longer satisfied with static louver systems; they demand dynamic, motorized louvers linked to BMS (Building Management Systems) that respond to sun angles, wind directions, and ambient temperatures.
Furthermore, regional building codes in hurricane-prone zones (such as Florida's Miami-Dade protocols) and seismic regions demand that external envelope materials maintain stringent impact resistance and structural rigidity. Consequently, modern OEM/ODM custom operations must incorporate finite element analysis (FEA) and computational fluid dynamics (CFD) modeling during the prototype engineering phase.
For more than 10 years, our manufacturing facility has been a leader in aluminum alloy doors, windows, and customized structural louver systems. We introduce advanced German door and window technology systems, matching complex European engineering quality with large-scale industrial capacity.
Our integrated approach provides architectural designers, developers, and global distributors with a single point of responsibility. From structural wind-load calculation and alloy selection to surface anodization, powder coating, and specialized logistics, we ensure every millimeter complies with international design requirements.
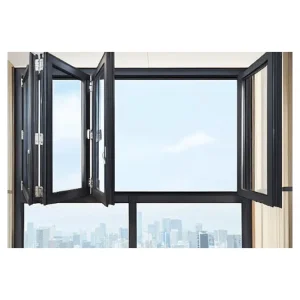
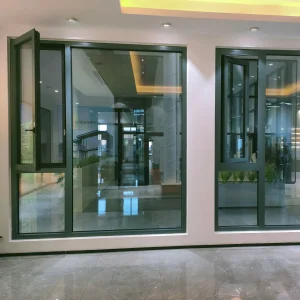
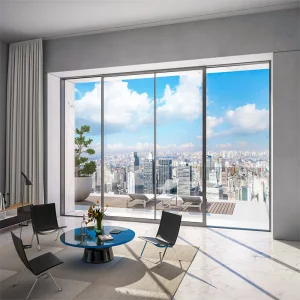
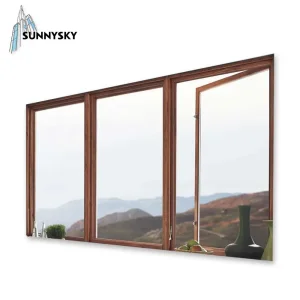
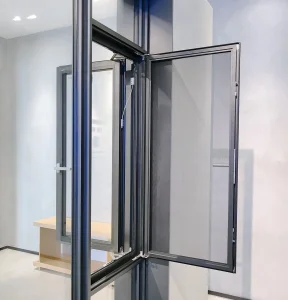
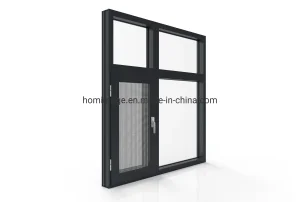
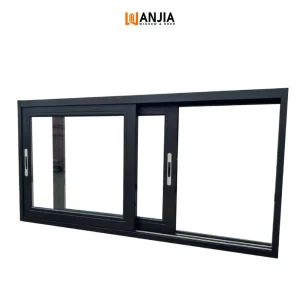
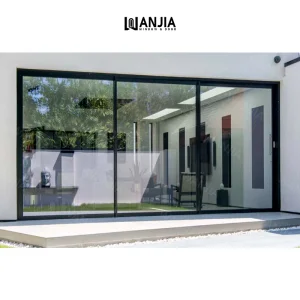
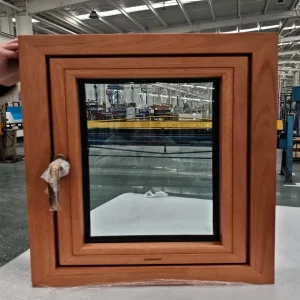
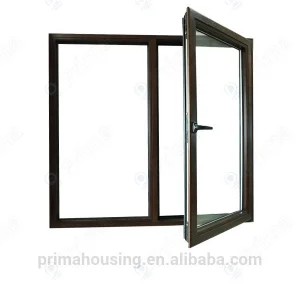
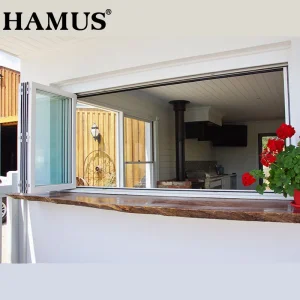
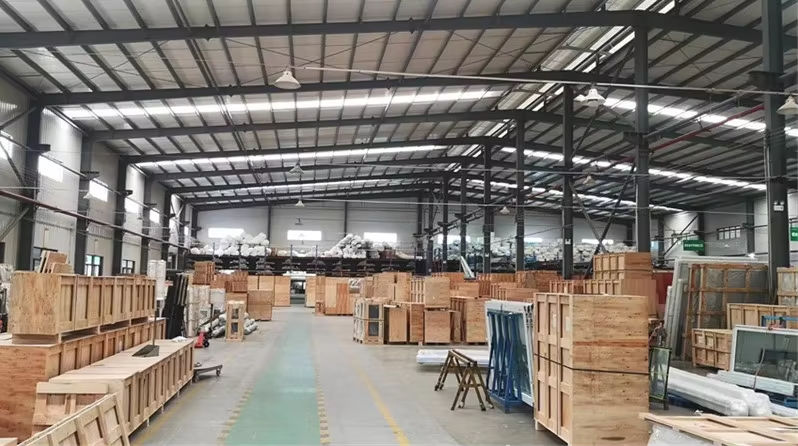
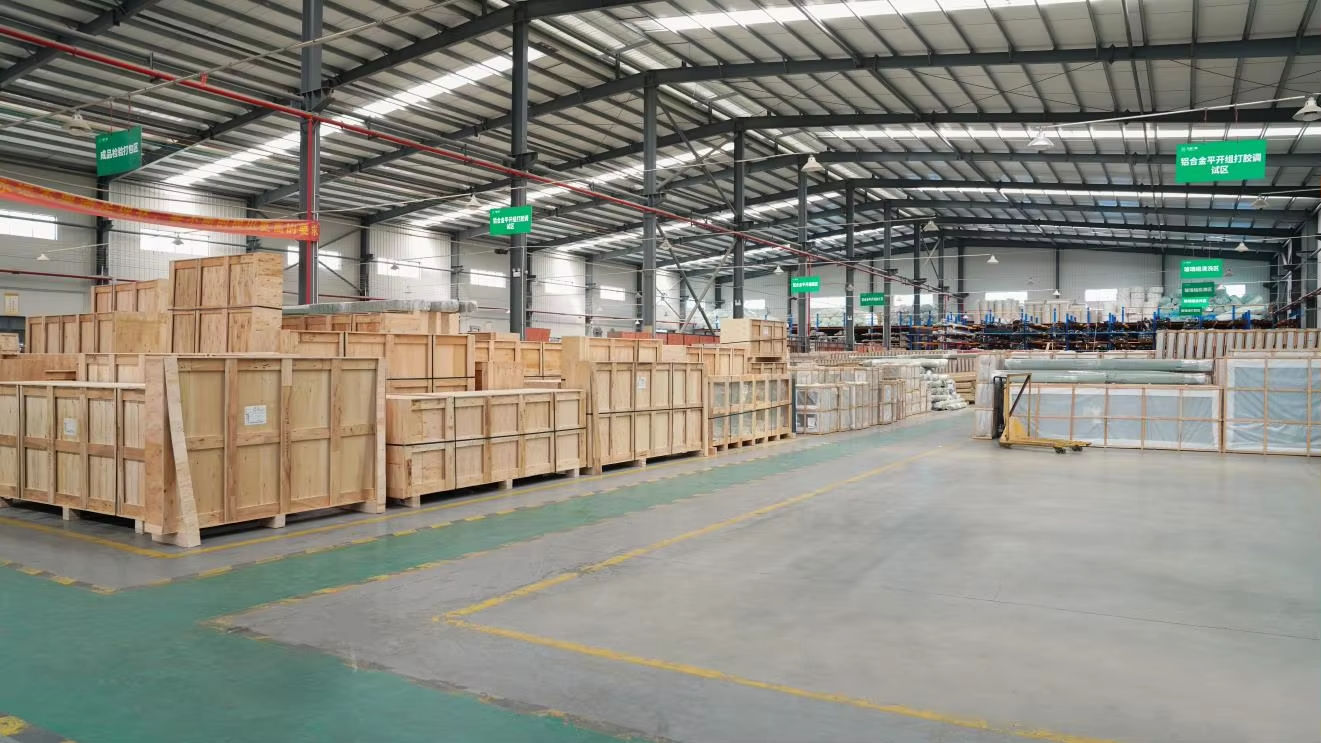
Our company relies on modern standard factory buildings and management systems, introducing advanced German door and window technology. We gather senior designers in the industry, focusing on aluminum alloy doors and windows for 10 years, providing integrated services from design to sales. The product line covers balcony sliding doors, indoor partition doors, sliding windows, casement windows, and folding doors, all of which follow high standard production processes to ensure excellent quality.
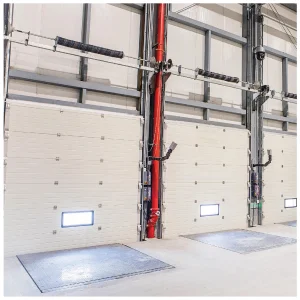
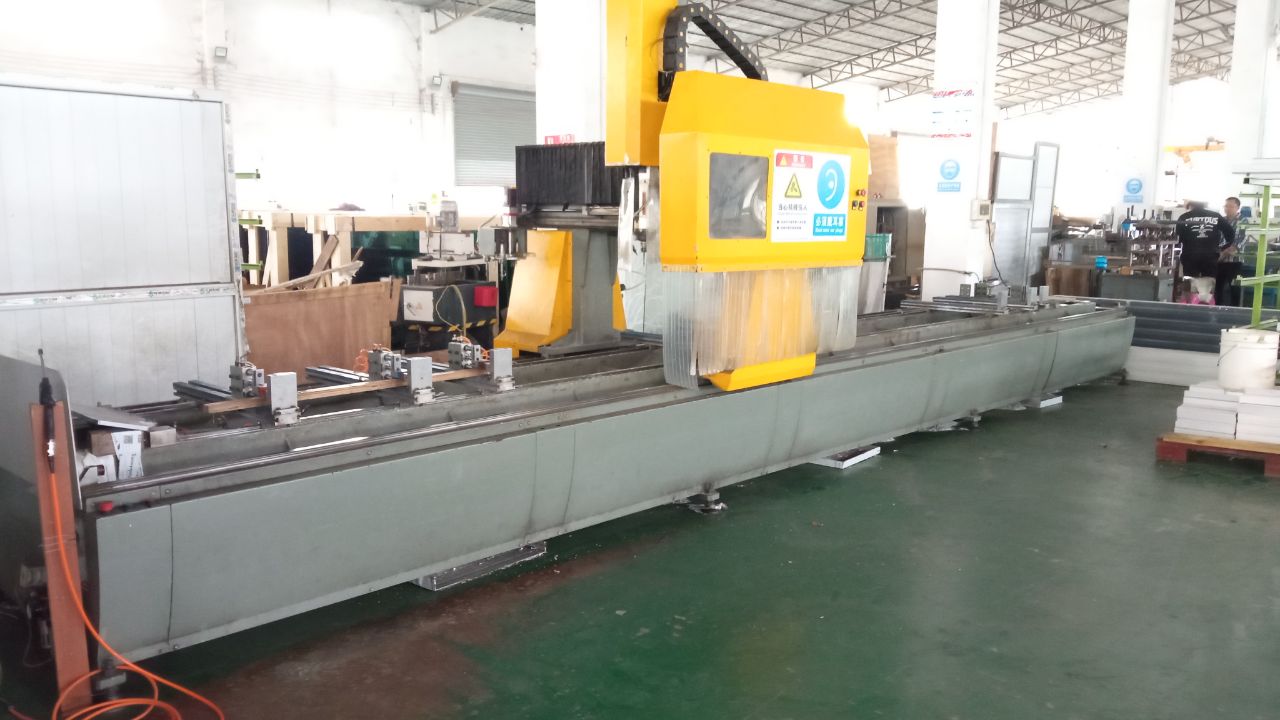
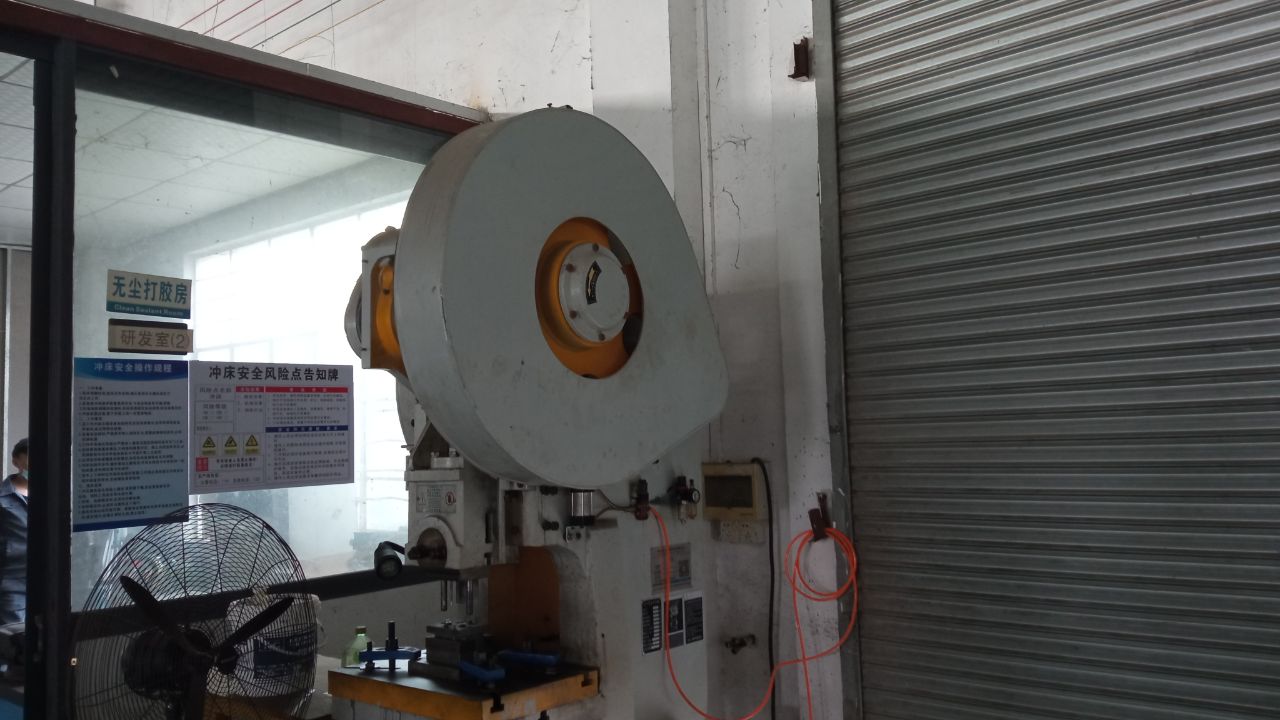
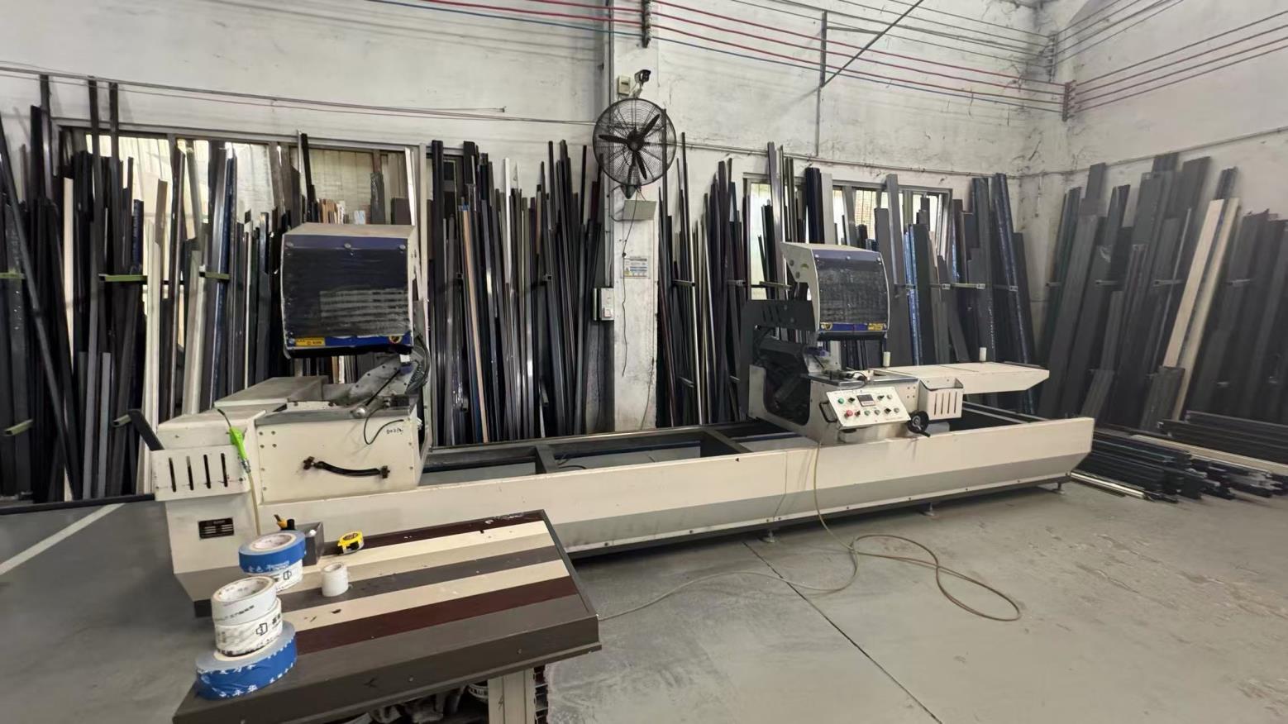
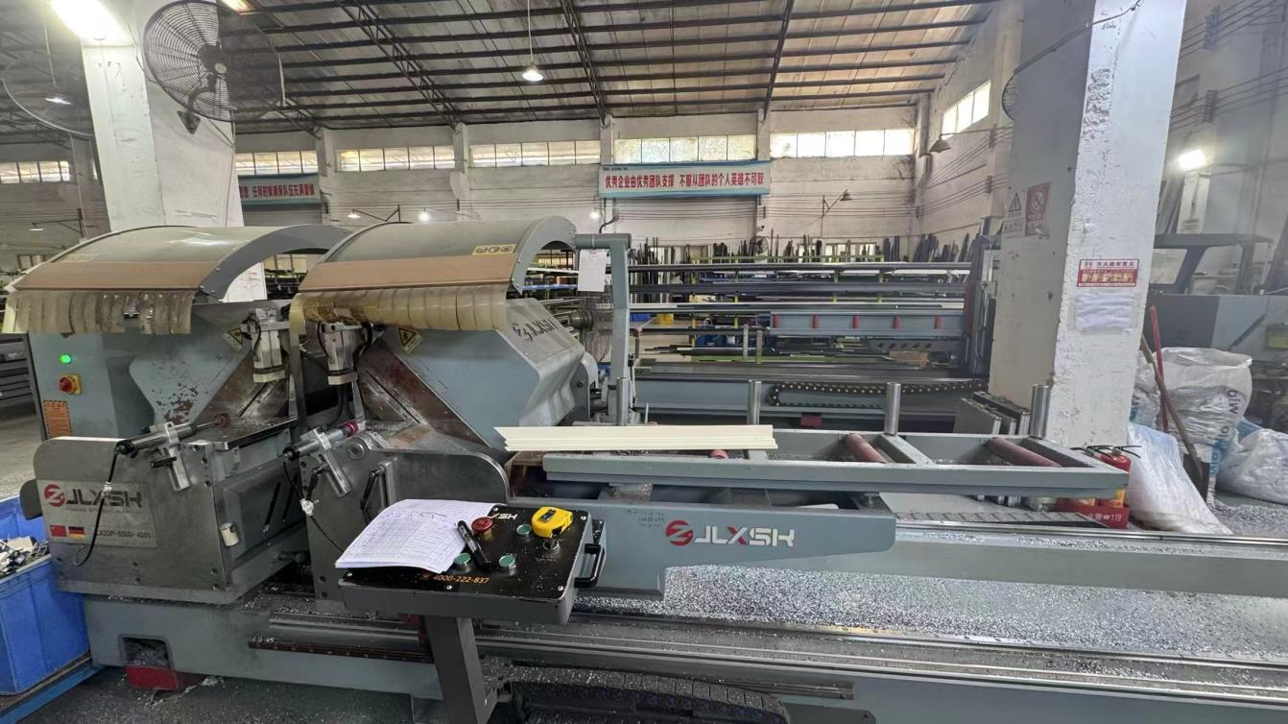
A glimpse inside our specialized fabrication facilities, precision machining centers, and raw material warehouses.
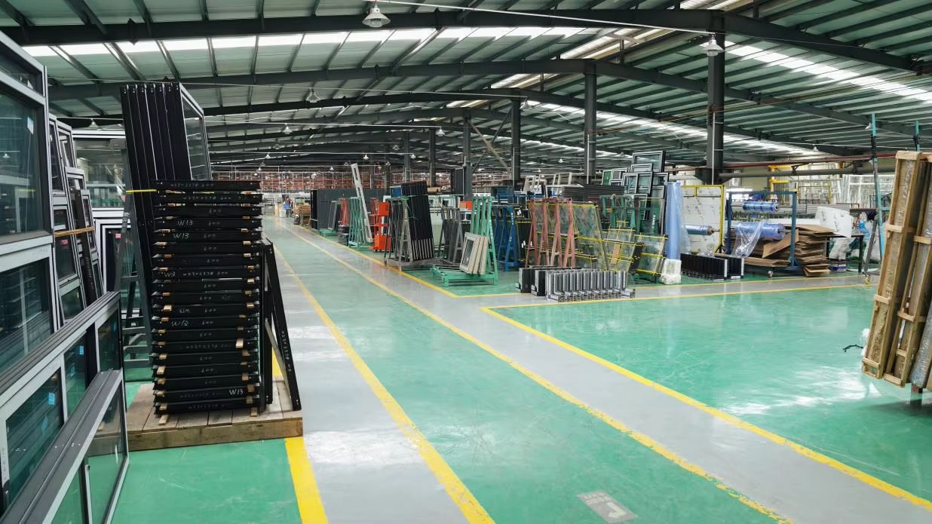
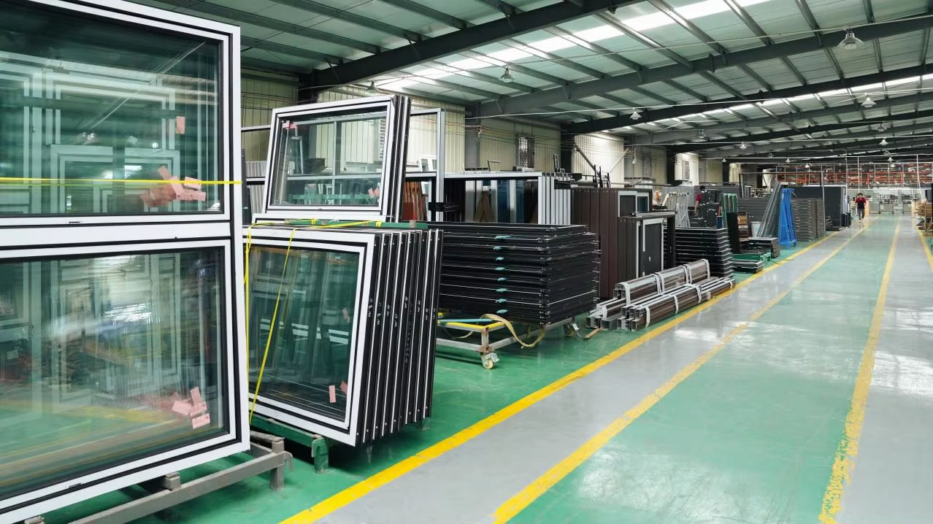
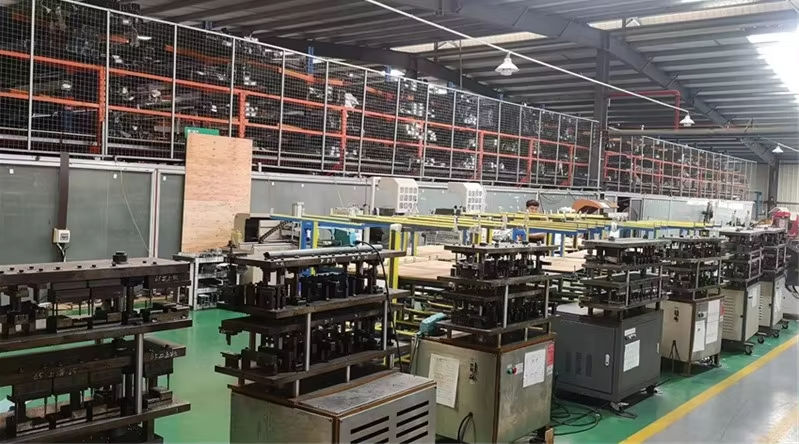
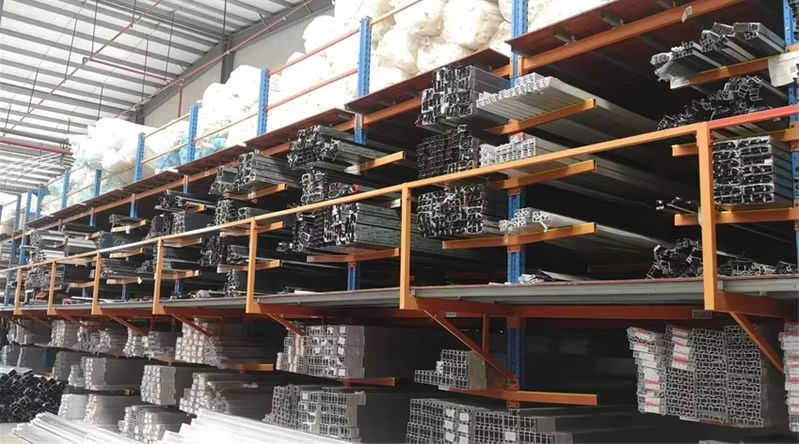
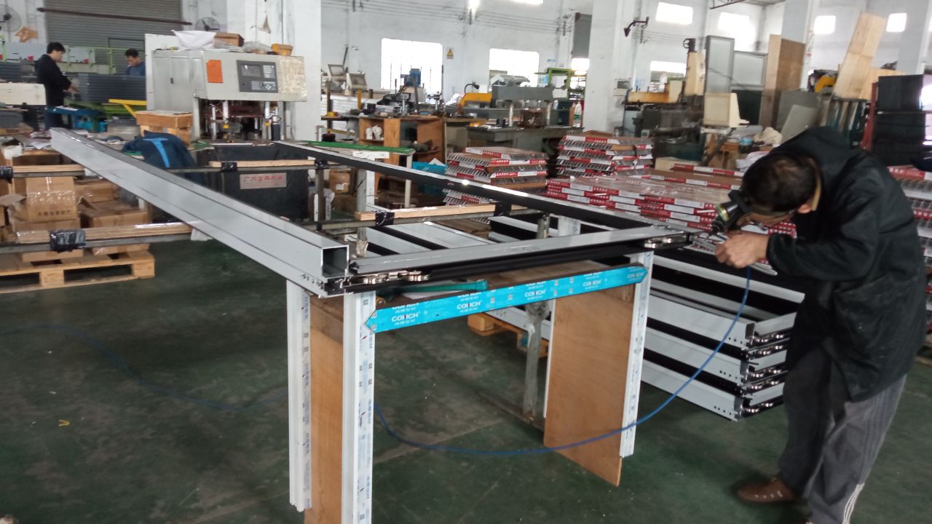
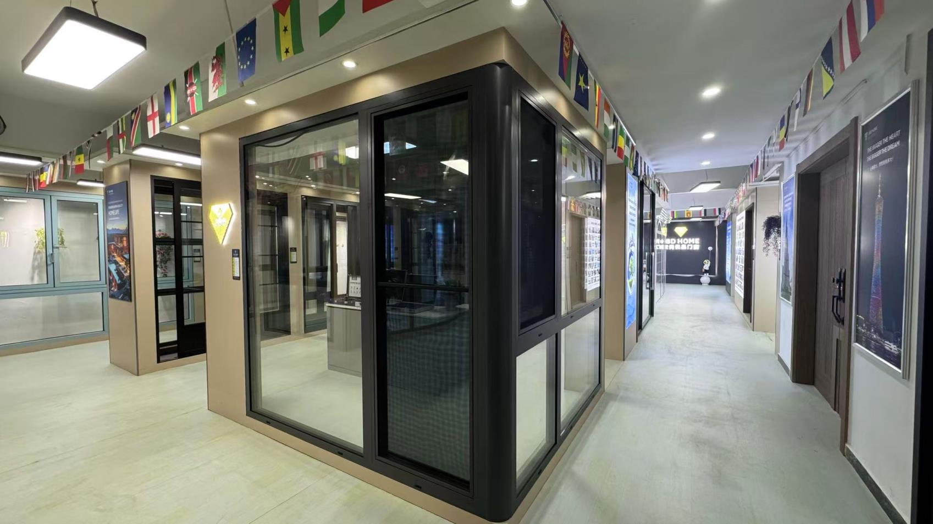
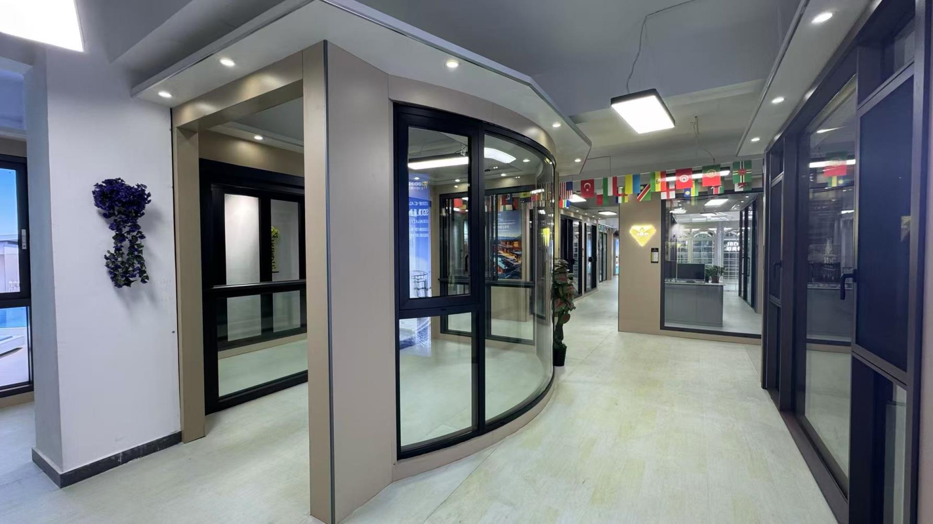
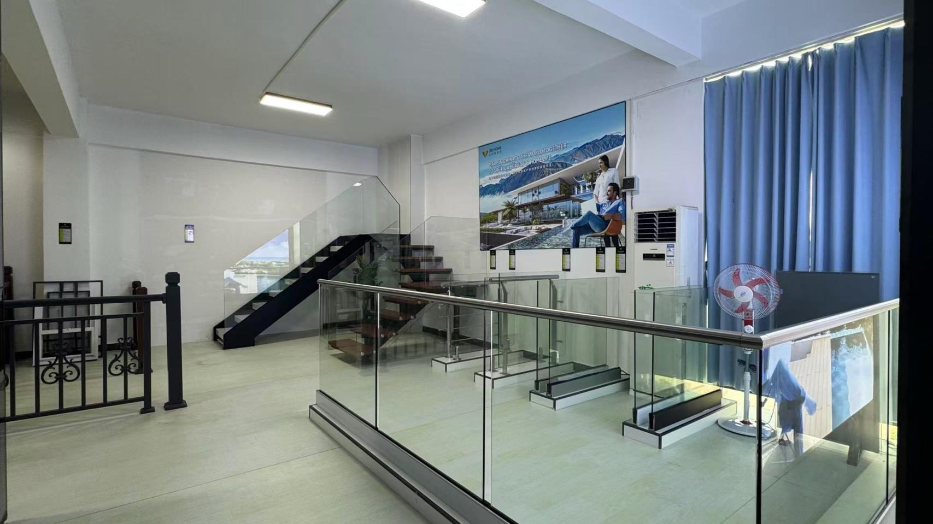
Tailoring structural aluminum shading assemblies to match specific commercial and infrastructure challenges.
Tall structures require outer envelopes capable of handling high wind pressures. Our OEM/ODM louver projects use custom profiles designed to handle aerodynamic forces at high altitudes. Integrated with curtain wall frameworks, they provide architectural visual lines, thermal control, and structural stability.
Data centers require high airflow volumes while keeping rain and external elements out. We manufacture storm-proof louvers with high free-area percentages (exceeding 55%). This lets HVAC equipment function optimally while protecting delicate electrical systems from storm damage.
Corrosive, salty ocean air degrades base metal structures quickly. To address this, our factory provides Class I anodized surfaces and Qualicoat-certified PVDF coatings. These treatments protect products from salt spray, industrial sulfur dioxide, and UV breakdown for up to 30 years.
From raw extrusion profiles to custom architectural louver systems.
Translating architectural concepts into profile blueprints using dynamic wind-load, airflow, and structural analysis.
Forging high-grade structural dies and extruding profiles using premium 6063-T6 architectural aluminum alloy.
Executing high-speed computerized cutting, milling, and punching to meet tight installation tolerances.
Applying PVDF fluoropolymer paint, architectural powder coatings, or protective anodization for severe environments.
Answering technical questions from facade engineers, purchasing directors, and commercial developers.
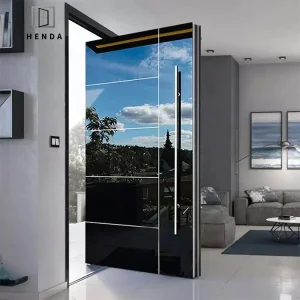
Browse our selection of architectural windows, sliding doors, and specialized barriers.