Topanish Door Topanish Door

How to Plan Your Aluminum Doors and Windows Budget?

Time:2026-10-27 Author:Oliver
0%

Planning an aluminum door and window budget requires more than multiplying opening sizes by a supplier’s unit price. The real cost includes profiles, glass, hardware, finishes, delivery, installation, sealing, and possible structural adjustments. Before requesting quotations, record each opening’s width, height, location, direction, and intended use. A large west-facing window may need low-emissivity glass and stronger shading. A balcony door may require safer hardware and improved weather resistance.

Tom Culp, Ph.D., a respected fenestration consultant and building-performance specialist, offers a practical reminder: “Performance depends on the whole opening, not the glass alone.” That principle can prevent false savings. A cheaper frame may increase heat gain, air leakage, or maintenance later. Ask suppliers for itemized quotations, product test information, warranty terms, and installation details. Compare equal specifications, not attractive headline prices.

The central question is “How to plan the purchase budget of aluminum doors and windows” without overlooking unpleasant surprises. Set a base budget, then reserve approximately 10–15% for adjustments, damaged finishes, upgraded hardware, or site changes. This allowance is not wasteful. It is realistic.

Still, budgets are imperfect. Local labor rates can shift. Measurements may change after demolition. A premium coating may exceed the original estimate. Recheck every assumption. For a typical home, mark each opening on a floor plan and estimate its cost separately. This simple step reveals where money is going. It also shows where compromise is sensible, and where it could weaken comfort, durability, or safety.
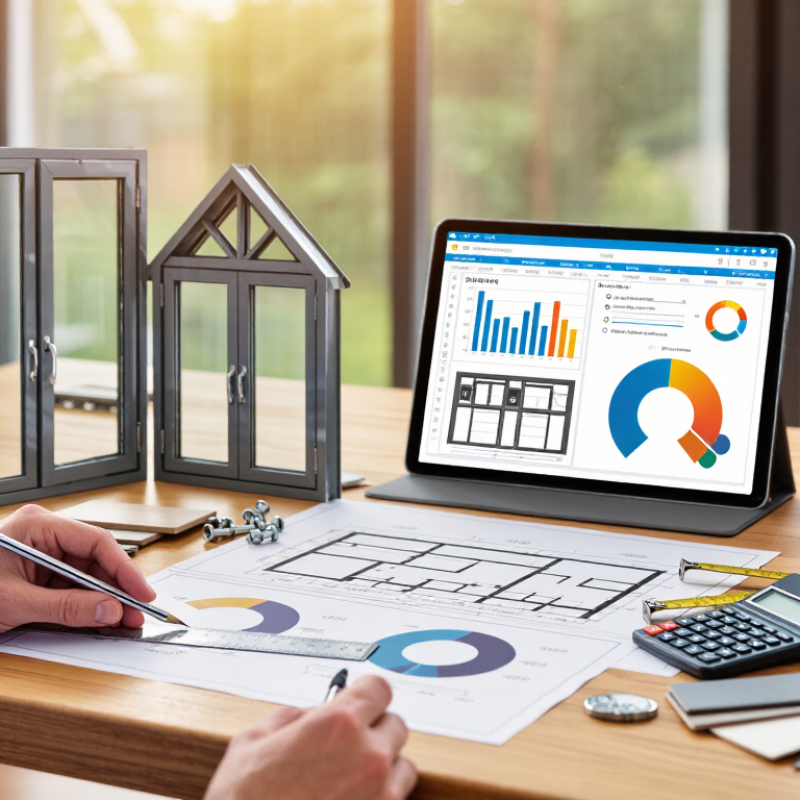
How to Plan Your Aluminum Doors and Windows Budget?

Define Door and Window Quantities, Sizes, Configurations, and Opening Types

How to Plan Your Aluminum Doors and Windows Budget?

When planning an aluminum door and window budget, begin with a clear quantity schedule. Count every opening by room, floor, and elevation. Mark each item as a window, hinged door, sliding door, or fixed panel. Small errors here can multiply across a project. Measure twice.

Record width, height, frame depth, and sill conditions for each opening. A 2,400-millimetre-wide opening may require multiple panels instead of one heavy sash. Note whether the unit is single, double, corner, or connected to a larger glazed system. These configurations change glass area, hardware needs, installation time, and structural support. I have seen budgets fail because a “standard window” included an unusual corner detail.

Opening type deserves careful attention. Sliding units need track space and drainage clearance. Hinged doors require swing clearance, hinges, handles, and stronger fixing points. Tilt-and-turn windows may cost more because of their operating hardware. Add separate lines for screens, restrictors, safety glass, color finishes, delivery, and installation. Confirm measurements against approved drawings and local requirements with a qualified professional. Leave a practical allowance for site changes. That allowance may feel excessive, but ignoring it is often more expensive. A final schedule should show quantity, exact size, configuration, opening direction, and estimated unit cost for every item.

Set NFRC U-Factor and Solar Heat Gain Targets Before Pricing

How to Plan Your Aluminum Doors and Windows Budget?

Set NFRC U-Factor and Solar Heat Gain targets before requesting prices. U-Factor measures heat transfer through the window. Lower values usually improve insulation. Solar Heat Gain Coefficient, or SHGC, shows how much solar energy enters the room. Lower SHGC can reduce cooling demand in sunny climates. However, excessive reduction may increase heating needs during colder seasons.

Start with room orientation, local weather, shading, and glass size. A west-facing living room with large glass may need a lower SHGC target. A shaded north-facing room may benefit more from a lower U-Factor. Ask an energy professional to confirm the targets using your project location. Then request quotes showing frame material, glazing layers, spacer type, air leakage, and installation assumptions. Otherwise, two prices may look comparable but describe different performance.

Tips: Put the targets in writing before comparing suppliers. Request NFRC-certified performance data, not general claims. Include installation costs, flashing, seals, and possible structural changes. Check whether the quoted values apply to the complete window unit, rather than glass alone. A common mistake is choosing the cheapest frame first. I have learned that this can create higher energy bills and uncomfortable rooms later. Recheck the targets after selecting sizes; oversized glass can change the original calculation. Small details matter.

Compare Aluminum Frame Grades, Thermal Breaks, Glazing, and Hardware

How to Plan Your Aluminum Doors and Windows Budget?

Compare Aluminum Frame Grades, Thermal Breaks, Glazing, and Hardware

An aluminum door and window budget should begin with performance, not the lowest frame quote. Compare frame grades by wall thickness, alloy strength, finish quality, and expected exposure. Thinner profiles may reduce initial cost, but they can flex around wide openings. That movement can affect seals, locks, and glass alignment. Ask for section drawings, test data, and written warranty terms. A useful question is simple: what happens after ten winters?

Thermal breaks deserve close attention in heated or cooled rooms. They separate interior and exterior aluminum with a low-conductivity insulating strip. Without this barrier, frames can feel cold and encourage interior condensation. Compare break depth, corner continuity, and drainage design. A deep break is not automatically better. Poor assembly can cancel its benefit. Request condensation calculations for your climate, especially beside bedrooms or bathrooms. Leave room for inspection costs, because site conditions rarely match the brochure.

Glazing often changes the budget more than expected. Compare double and triple panes, low-emissivity coatings, gas fills, spacer materials, and solar-control options. Select glass by orientation, noise exposure, safety needs, and room use. Oversized panes may look elegant, yet they require stronger hardware and careful installation. Hardware should support sash weight, frequent operation, and local weather. Check hinges, rollers, handles, locks, and replacement access. Small details matter. An early estimate can look optimistic once delivery, flashing, trims, and labor appear. Keep a contingency, but challenge every allowance with measurable specifications.

How to Plan Your Aluminum Doors and Windows Budget?

Typical allocation of an installed aluminum door and window budget by frame grade, thermal break, glazing, hardware, and installation.

Planning benchmark: glazing commonly represents the largest cost share, while thermally broken frames, higher-performance glass, durable hardware, and installation increase the initial budget. Actual costs vary with opening size, thermal requirements, local labor rates, glass specifications, finish, and project quantity.

Separate Product, Installation, Delivery, Finishing, and Permit Costs

Planning an aluminum doors and windows budget starts with separate cost columns, not one attractive total. In my project estimates, the product price was only the visible part. I once underestimated delivery and paid more for difficult site access. That mistake still shapes my checklists. Ask for itemized quotations showing frame sizes, glass type, hardware, taxes, and warranty terms. Keep a 10 to 15 percent allowance for measurement changes or damaged components.

Installation deserves its own line. Labor may include removal, opening preparation, shims, sealants, anchoring, insulation, and final adjustment. A low labor quote can exclude these details. Confirm who protects floors and removes old frames. Delivery costs depend on distance, packaging, stairs, lifting equipment, and waiting time. Measure access routes early. One narrow gate can change the plan. Get delivery conditions in writing, especially for multi-story homes.

Finishing may include powder coating, interior trim, exterior flashing, touch-ups, and repainting nearby surfaces. Clarify whether finishes are factory-applied or completed on site. Permit costs vary by location and project scope. Contact the local building office before ordering. Requirements may affect glass safety, ventilation, energy performance, or emergency exits. Use a qualified installer familiar with local rules. Keep drawings, approvals, invoices, and inspection records. I still review my assumptions carefully, because real walls rarely match drawings perfectly.

Add 5–10% Material Waste and a 10–15% Project Contingency Allowance

How to Plan Your Aluminum Doors and Windows Budget?

Add 5–10% Material Waste and a 10–15% Project Contingency Allowance

Begin with measured openings, not rough guesses. Record each width, height, frame depth, glass specification, hardware set, finish, delivery route, and installation condition. Aluminum profiles are cut to size, so a small measurement error can create an expensive replacement. In my estimating work, a 5–10% material waste allowance covers offcuts, damaged components, drilling errors, and imperfect site handling. Complex corners may require more. Straight openings may require less.

Keep the allowance visible in your worksheet. Do not hide it inside the unit price. For example, a $20,000 material package needs $1,000–$2,000 for waste. The percentage should apply to materials, not automatically to the entire project. This distinction prevents inflated estimates. It also makes supplier quotations easier to compare.

Add a separate 10–15% project contingency. This reserve can cover concealed wall damage, uneven openings, access delays, revised flashing, and minor design changes. The U.S. Department of Energy reports that windows can represent 25–30% of residential heating and cooling energy use, so glass and frame performance deserve careful funding. NFRC rating guidance also shows why visible price alone is incomplete; U-factor, solar heat gain coefficient, and air leakage affect long-term value. These figures do not predict every project cost. They guide better questions. A coastal installation, renovation, or custom finish may need a larger reserve. The uncomfortable truth is simple: a neat spreadsheet can still be wrong. Recheck site measurements before ordering.

How to Plan Your Aluminum Doors and Windows Budget? - Add 5–10% Material Waste and a 10–15% Project Contingency Allowance

Budget basis: Planning-level estimate in USD for a residential aluminum door and window package. Material waste is applied to material-related items, while a project contingency of 10–15% is applied to each cost category.
Cost Category Quantity Unit Unit Cost Base Cost Material Waste Waste Allowance Cost After Waste Contingency Contingency Allowance Planned Budget
Aluminum-framed windows with insulated glazing 18 units $420.00 $7,560.00 7% $529.20 $8,089.20 12% $970.70 $9,059.90
Aluminum sliding patio doors with insulated glazing 4 units $1,250.00 $5,000.00 8% $400.00 $5,400.00 12% $648.00 $6,048.00
Aluminum hinged entry and service doors 3 units $980.00 $2,940.00 7% $205.80 $3,145.80 12% $377.50 $3,523.30
Door and window hardware sets 25 sets $85.00 $2,125.00 5% $106.25 $2,231.25 10% $223.13 $2,454.38
Glazing gaskets, sealants, fasteners, and trim 1 lot $1,450.00 $1,450.00 10% $145.00 $1,595.00 15% $239.25 $1,834.25
Installation labor and site fitting 1 lot $6,800.00 $6,800.00 — $0.00 $6,800.00 12% $816.00 $7,616.00
Delivery and site handling 1 lot $1,200.00 $1,200.00 — $0.00 $1,200.00 10% $120.00 $1,320.00
Permits, inspections, and project administration 1 lot $650.00 $650.00 — $0.00 $650.00 10% $65.00 $715.00
Total Project Budget $27,725.00 — $1,386.25 $29,111.25 10–15% $3,459.58 $32,570.83
Calculation guide: Planned budget = base cost + material waste allowance + project contingency allowance. Use the lower end of the contingency range for a well-defined project and the higher end when dimensions, site conditions, or specifications are not yet finalized.

FAQS

What should I decide before requesting aluminum window prices?

Set U-Factor and solar heat gain targets first. Lower U-Factor usually improves insulation. Lower solar gain can reduce cooling needs.

How do room orientation and shading affect glass selection?

A west-facing room with large glass may need lower solar heat gain. A shaded north-facing room may need better insulation.

Should a professional confirm my performance targets?

Yes. Ask an energy professional to review local weather, shading, room direction, and glass size. Do not guess.

What performance details should each quotation include?

Request frame material, glass layers, spacer type, air leakage, and installation assumptions. Confirm values apply to the complete window unit.

How should I organize the project budget?

Use separate columns for products, installation, delivery, finishing, permits, and taxes. One attractive total can hide important costs.

How much extra money should I reserve?

Keep a 10 to 15 percent allowance for measurement changes or damaged components. Real walls rarely match drawings perfectly.

What installation costs should I check carefully?

Confirm removal, opening preparation, shims, sealants, anchoring, insulation, and final adjustment. Low labor prices may exclude these tasks.

What delivery problems can increase the budget?

Costs may depend on distance, packaging, stairs, lifting equipment, and waiting time. Measure gates and access routes early. Access can decide.

Which finishing costs need separate confirmation?

Check powder coating, interior trim, exterior flashing, touch-ups, and nearby repainting. Confirm whether finishing happens at the factory or onsite.

When should I check permits and local requirements?

Contact the local building office before ordering. Requirements may affect safety glass, ventilation, energy performance, or emergency exits. Keep all records.

Conclusion

How to plan the purchase budget of aluminum doors and windows begins with a clear project definition. List the required door and window quantities, dimensions, configurations, and opening types before requesting prices. Then establish performance targets, including the desired NFRC U-Factor and solar heat gain levels, so energy efficiency requirements are included from the beginning. These details create a reliable foundation for comparing suitable options.

Next, evaluate aluminum frame grades, thermal-break designs, glazing systems, and hardware according to both performance and cost. Keep product prices separate from installation, delivery, finishing, and permit expenses to avoid overlooking important items. Finally, include an allowance of 5–10% for material waste and reserve 10–15% of the overall project cost as a contingency. This approach helps maintain budget flexibility when measurements, site conditions, or final selections change.

Oliver

Oliver

Oliver is a seasoned marketing professional with a wealth of expertise in driving brand awareness and engagement. With a deep understanding of our company's product offerings, he consistently delivers high-quality content that enriches our professional blog. His insights not only shed light on......